MOVE-IN READY & BEAUTIFULLY UPDATED! Welcome to this stylish 1-bedroom, 1-bath condo in The Battery at Park West, located in highly desirable Mount Pleasant. Thoughtfully updated with a bright coastal feel, this condo offers the perfect combination of low-maintenance living, modern finishes, and resort-style amenities.Recent improvements include a NEW 2024 Trane HVAC system, new LVP flooring installed in 2023, new garbage disposal, new toilet, kitchen backsplash, and freshly painted interior, molding, and doors.Step inside to wide-plank LVP flooring throughout, 9-foot ceilings, crown molding, and brushed nickel finishes. The bright kitchen features crisp white cabinetry, Corian countertops, backsplash, and a modern Samsung range. The spacious bedroom includes a large walk-in closet, while the oversized laundry room provides additional storage and everyday convenience. Enjoy your private screened patio--the perfect spot for morning coffee or relaxing at the end of the day. The Battery at Park West offers an impressive amenity package, including a resort-style swimming pool, clubhouse, fitness center, media and game rooms, outdoor grilling areas, walking trails, fire pit and gathering areas, dog park, dog wash station, and boat storage. Located in Park West, you'll enjoy convenient access to shopping, dining, recreation, Charleston, and area beaches. Whether you're searching for a primary residence, Lowcountry getaway, or investment opportunity, this beautifully updated condo is move-in ready and waiting for its next owner. Schedule your showing today!
Active
$299,999
1501 Basildon Rd, Mount Pleasant, SC 29466
1beds
844sqft
Condominium
Built in 2006
-- sqft lot
$293,600 Zestimate®
$355/sqft
$-- HOA
What's special
Modern finishesBright kitchenWalking trailsResort-style swimming poolBrushed nickel finishesPrivate screened patioWide-plank lvp flooring throughout
- 28 days
- 179
- 13
Zillow last checked:
Listing updated:
Listed by:
EXP Realty LLC
Source: CTMLS,MLS#: 26027309
Facts & features
Interior
Bedrooms & bathrooms
- Bedrooms: 1
- Bathrooms: 1
- Full bathrooms: 1
Rooms
- Room types: Living/Dining Combo, Utility Room, Eat-In-Kitchen, Laundry, Utility
Heating
- Heat Pump
Cooling
- Central Air
Appliances
- Laundry: Washer Hookup, Electric Dryer Hookup, Laundry Room
Features
- High Ceilings, Ceiling - Smooth, Walk-In Closet(s), Ceiling Fan(s), Eat-in Kitchen
- Flooring: Luxury Vinyl
- Windows: Window Treatments
- Has fireplace: No
Interior area
- Total structure area: 844
- Total interior livable area: 844 sqft
Video & virtual tour
Property
Parking
- Parking features: Off Street
Features
- Levels: One
- Stories: 1
- Entry location: Ground Level
- Patio & porch: Screened
Lot
- Features: Level, Wooded
Details
- Parcel number: 5941600727
Construction
Type & style
- Home type: Condo
- Property subtype: Condominium
- Attached to another structure: Yes
Materials
- Brick Veneer, Cement Siding
- Foundation: Slab
- Roof: Architectural
Condition
- New construction: No
- Year built: 2006
Utilities & green energy
- Sewer: Public Sewer
- Water: Public
- Utilities for property: Mt. P. W/S Comm, Dominion Energy
Community & HOA
Community
- Features: Clubhouse, Elevators, Fitness Center, Gated, Pool, Park, Trash, Dog Park
- Subdivision: Park West
Location
- Region: Mount Pleasant
Financial & listing details
- Price per square foot: $355/sqft
- Tax assessed value: $280,000
- Annual tax amount: $978
- Date on market: 10/1/2026
- Listing terms: Any,Cash,Conventional
Estimated market value
$293,600
$279,000 - $308,000
$1,808/mo
Price history
| Date | Event | Price |
|---|---|---|
| 10/1/2026 | Listed for sale | $299,999+58.7%$355/sqft |
Source:  CTMLS #26027309 Report a problem | ||
| 1/14/2022 | Sold | $189,000$224/sqft |
Source: Public Record Report a problem | ||
| 11/5/2021 | Sold | $189,000$224/sqft |
Source: CTMLS #21027266 Report a problem | ||
| 10/9/2021 | Contingent | $189,000$224/sqft |
Source: CTMLS #21027266 Report a problem | ||
| 10/8/2021 | Listed for sale | $189,000+22.2%$224/sqft |
Source: CTMLS #21027266 Report a problem | ||
| 6/15/2018 | Listing removed | $1,250$1/sqft |
Source: The Charleston Property Company #18015428 Report a problem | ||
| 6/1/2018 | Listed for rent | $1,250$1/sqft |
Source: The Charleston Property Company #18015428 Report a problem | ||
| 4/11/2007 | Sold | $154,620$183/sqft |
Source: Public Record Report a problem | ||
Public tax history
| Year | Property taxes | Tax assessment |
|---|---|---|
| 2025 | $978 +10.5% | $8,690 +14.9% |
| 2024 | $885 +3.7% | $7,560 |
| 2023 | $853 +8.9% | $7,560 |
| 2022 | $783 -54.4% | $7,560 +9.1% |
| 2021 | $1,719 +183.3% | $6,930 +50.3% |
| 2020 | $607 | $4,610 +15% |
| 2019 | $607 | $4,010 |
| 2017 | $607 +12.6% | $4,010 |
| 2016 | $539 +3.9% | $4,010 |
| 2015 | $519 -3.4% | $4,010 |
| 2014 | $537 | -- |
| 2011 | $537 -14.3% | -- |
| 2010 | $626 -3.8% | $5,790 |
| 2009 | $651 +8.4% | $5,790 |
| 2008 | $601 | $5,790 |
Find assessor info on the county website
Monthly payment
Est. payment
Payment breakdown
Explore the cost of this home by adjusting the details. Changes won't be saved.Climate risks
Neighborhood: 29466
Nearby schools
Schools provided by the listing agent
- Elementary: Charles Pinckney Elementary
- Middle: Cario
- High: Wando
Source: CTMLS. This data may not be complete. We recommend contacting the local school district to confirm school assignments for this home.
- $284,1001 bd1 ba844 sqft1108 Basildon Rd, Mount Pleasant, SC 29466Off Market
- $419,8003 bd2 ba1.2k sqft1522 Basildon Rd, Mount Pleasant, SC 29466Off Market
- $379,9002 bd2 ba1.1k sqft1718 Basildon Rd, Mount Pleasant, SC 29466Off Market
- $419,5003 bd2 ba1.2k sqft1722 Basildon Rd, Mount Pleasant, SC 29466Off Market
Similar homes
- $260,0001 bd1 ba844 sqft1109 Basildon Rd, Mount Pleasant, SC 29466For Sale
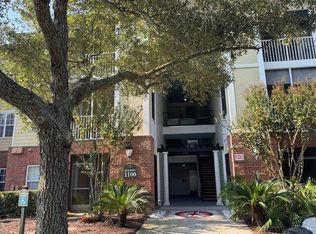
 MLS ID #26009190, Amy Lee. CTMLS
- $299,9992 bd1 ba1k sqft1300 Park West Blvd Unit 824, Mount Pleasant, SC 29466For Sale
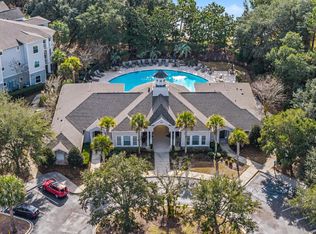 MLS ID #26021268, Desiree Maurer. CTMLS
- $339,9002 bd2 ba1.1k sqft1709 Basildon Rd, Mount Pleasant, SC 29466For Sale
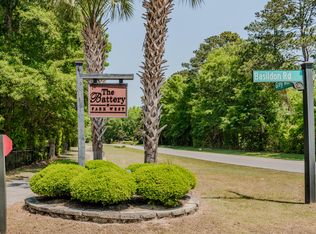 MLS ID #26004496, Claire Witbeck. CTMLS
- $375,0002 bd2 ba1.1k sqft1908 Basildon Rd, Mount Pleasant, SC 29466For Sale
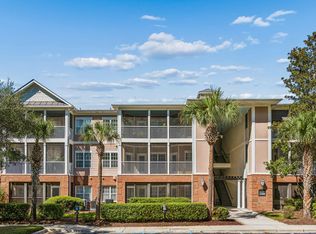 MLS ID #26028345, Virginia Landon. CTMLS
- $386,9002 bd2 ba1.1k sqft1808 Basildon Rd #1808, Mount Pleasant, SC 29466For SaleMLS ID #26027352, Lauren Simons. CTMLS
- $375,0002 bd2 ba1.1k sqft1923 Basildon Rd, Mount Pleasant, SC 29464For SaleMLS ID #26028741, Analiese Mirando. CTMLS
- $270,0001 bd1 ba704 sqft1300 Park West Blvd Unit 218, Mount Pleasant, SC 29466For SaleMLS ID #26025640, Brantlee De Brux. CTMLS
- $343,0002 bd2 ba1k sqft2011 N Highway 17 Unit 2200J, Mount Pleasant, SC 29466For SaleMLS ID #26024964, Cheryll Woods-flowers. CTMLS
- $360,0002 bd2 ba1k sqft1300 Park West Blvd Unit 216, Mount Pleasant, SC 29466For SaleMLS ID #26022872, Kristen Briley. CTMLS
- $400,0002 bd2 ba1.1k sqft1300 Park West Blvd Unit 501, Mount Pleasant, SC 29466For SaleMLS ID #26027797, Christina Sineath. CTMLS
- $369,0002 bd2 ba1.1k sqft2862 Mackenzie Ct, Mount Pleasant, SC 29466For SaleMLS ID #26027872, Luis Bordon. CTMLS
- $415,0002 bd3 ba1.1k sqft2971 Treadwell St, Mount Pleasant, SC 29466For SaleMLS ID #26024071, Michael Carroll. CTMLS
- $289,0002 bd2 ba1k sqft341 Kelsey Blvd, Charleston, SC 29492For SaleMLS ID #26029013, Frank Thornhill. CTMLS
- $299,0001 bd1 ba759 sqft400 Bucksley Ln Unit 206, Daniel Island, SC 29492For SaleMLS ID #26021202, Susanna Lee. CTMLS
- $304,5001 bd1 ba784 sqft130 River Landing Dr Unit 9102, Daniel Island, SC 29492For SaleMLS ID #26019224, Scotty Smith. CTMLS
- $299,9001 bd1 ba638 sqft130 River Landing Dr Unit 3306, Daniel Island, SC 29492For SaleMLS ID #26020211, Susanna Lee. CTMLS
- $335,0001 bd1 ba759 sqft100 Bucksley Ln Unit 303, Daniel Island, SC 29492For SaleMLS ID #26028583, Victoria Seelinger. CTMLS
- $315,0002 bd2 ba1k sqft369 Kelsey Blvd, Charleston, SC 29492For SaleMLS ID #26028570, Carolina Jordan. CTMLS
- $335,0001 bd1 ba759 sqft100 Bucksley Ln Unit 203, Daniel Island, SC 29492For SaleMLS ID #26020857, Kathy Wilkinson. CTMLS
- $279,9001 bd1 ba759 sqft400 Bucksley Ln Unit 204, Daniel Island, SC 29492For SaleMLS ID #26024458, Drew Salazar. CTMLS
