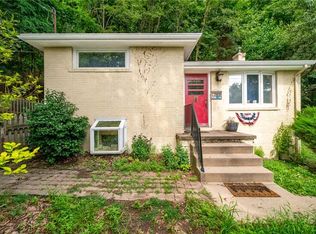
Located in the hidden-gem community of Glen Osborne, next door to the village of Sewickley, this distinctive home is perfect for those who value character, walkability, and spending more time enjoying life than maintaining a house.
Inside, the thoughtful design makes the home feel much larger than its listed footprint. Natural light fills the living room, with a view of the Ohio River during wintertime when the trees are bare. The kitchen features spacious granite countertops, gas cooking, and newer refrigerator.
Upstairs are two bedrooms and a full bath with tub. The lower level’s family room offers a gas fireplace as a cozy place to unwind, with an open space that can be used for dining, hobbies, fitness, or work-from-home needs. The lowest level has laundry and abundant storage, as well as the iconic Pittsburgh potty. The attic offers even more storage, giving every level a purpose.
This home gives life with dogs an added joy. The fenced yard is large enough to enjoy without becoming a weekend chore, and the built-in doggie door makes it easy for your four-legged companion to come and go while you relax on the patio, grill with friends, or enjoy your morning coffee outdoors.
The location offers the best of both worlds - surrounded by mature trees and the quiet charm of Glen Osborne, yet downtown Sewickley—with its restaurants, coffee shops, boutiques, parks, and year-round community events—is just a quick drive, bike ride, or a dog-walk away (stopping at the fairy-esque Mary Roberts Rinehart Nature Park along the way). Convenient 20 minute drive to either Pittsburgh International Airport or downtown Pittsburgh. Within the top-ranked Quaker Valley School District.
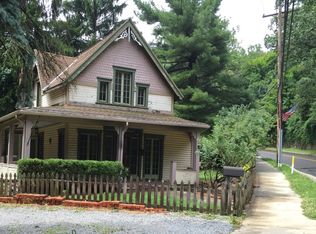
Like many historic river communities, Glen Osborne developed alongside the railroad. Trains still pass through the valley and sound their whistle at the nearby crossing, a familiar part of the neighborhood’s character and history that longtime residents simply come to recognize as part of living in this unique setting.
Recent improvements include new exterior doors, updated gutters, soffit & fascia, widened rear steps and retaining wall, and a stone patio.
If you’ve been searching for a home with personality instead of predictability—a place that’s easy to care for, welcoming to dogs, surrounded by nature, and just minutes from Sewickley—this is an opportunity that’s increasingly difficult to find.
Sold for $255,000
Zillow last checked:
Listing updated:
Bought with:
Lois Shaffer, RS347932
COLDWELL BANKER REALTY
Source: WPMLS,MLS#: 1760740 Originating MLS: West Penn Multi-List
Originating MLS: West Penn Multi-ListPrice history
| Date | Event | Price |
|---|---|---|
| 9/29/2026 | Sold | $255,000-3.8% |
Source:  WPMLS #1760740 Report a problem WPMLS #1760740 Report a problem | ||
| 9/28/2026 | Pending sale | $265,000 |
Source: WPMLS #1760740 Report a problem | ||
| 8/14/2026 | Contingent | $265,000 |
Source: WPMLS #1760740 Report a problem | ||
| 6/18/2026 | Listed for sale | $265,000+66.6% |
Source: WPMLS #1760740 Report a problem | ||
| 1/21/2022 | Sold | $159,060-6.2% |
Source: WPMLS #1514243 Report a problem | ||
| 12/27/2021 | Contingent | $169,663 |
Source: WPMLS #1514243 Report a problem | ||
| 12/9/2021 | Price change | $169,663-2.9% |
Source: WPMLS #1514243 Report a problem | ||
| 11/3/2021 | Listed for sale | $174,663-11.6% |
Source: WPMLS #1514243 Report a problem | ||
| 10/27/2021 | Contingent | $197,663 |
Source: WPMLS #1514243 Report a problem | ||
| 10/2/2021 | Price change | $197,663-1% |
Source: WPMLS #1514243 Report a problem | ||
| 9/29/2021 | Price change | $199,663+0% |
Source: WPMLS #1514243 Report a problem | ||
| 8/16/2021 | Listed for sale | $199,600 |
Source: WPMLS #1514243 Report a problem | ||
| 8/9/2021 | Contingent | $199,600 |
Source: WPMLS #1514243 Report a problem | ||
| 7/30/2021 | Listed for sale | $199,600+30.5% |
Source: WPMLS #1514243 Report a problem | ||
| 3/24/2021 | Listing removed | -- |
Source: Owner Report a problem | ||
| 7/1/2018 | Listing removed | $1,350 |
Source: Owner Report a problem | ||
| 6/19/2018 | Listed for rent | $1,350+1.5% |
Source: Owner Report a problem | ||
| 7/22/2017 | Listing removed | $1,330 |
Source: Owner Report a problem | ||
| 7/1/2017 | Listed for rent | $1,330 |
Source: Owner Report a problem | ||
| 3/8/2017 | Sold | $153,000-3.8% |
Source: Public Record Report a problem | ||
| 7/3/2016 | Listing removed | $159,000 |
Source: Northwood Realty Services Airport #1217824 Report a problem | ||
| 6/14/2016 | Price change | $159,000-3.6% |
Source: Northwood Realty Services Airport #1217824 Report a problem | ||
| 4/14/2016 | Listed for sale | $165,000+17.9% |
Source: Northwood Realty Services Airport #1217824 Report a problem | ||
| 9/11/2011 | Listing removed | $140,000 |
Source: Achieve Realty, Inc. #886696 Report a problem | ||
| 9/3/2011 | Price change | $140,000+0.1% |
Source: Achieve Realty, Inc. #886696 Report a problem | ||
| 7/24/2011 | Listed for sale | $139,900+7.7% |
Source: Keller Williams Realty Pittsburgh North #880865 Report a problem | ||
| 4/9/2007 | Sold | $129,900+77.9% |
Source: Public Record Report a problem | ||
| 3/18/1998 | Sold | $73,000 |
Source: Public Record Report a problem | ||
Sell for more on Zillow
Get a Zillow Showcase℠ listing at no additional cost and you could sell for .
$254,800
2% more
+$5,096
With Zillow Showcase(estimated)
$259,896
