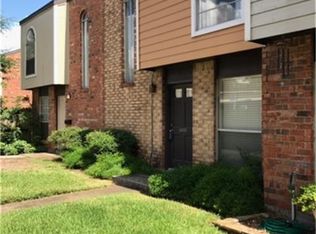
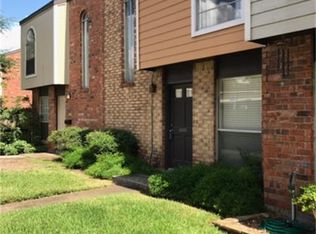
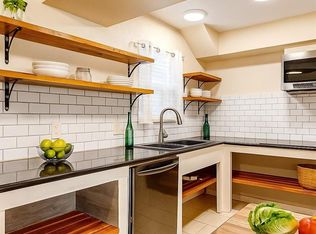
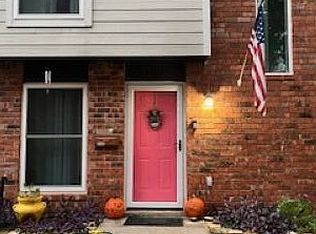
Super cute townhome with lots of updates/upgrades*Kitchen offers granite countertops, stainless appliances, updated back splash, upgraded cabinets, refrigerator stays*No Carpet, tile downstairs, wood on stairs & vinyl plank upstairs*Tankless water heater, Pex plumbing*Entire HVAC system replaced April 2026*Upgraded insulation in 2024* Replaced attic door & ladder in 2025*Wiring from unit to outside transformer replaced in 2024*Rain gutters on all 3 sides of unit*2 car covered parking at back of unit*Cute back patio for entertaining or relaxing time at home*
For sale
$163,000
1501 Bonanza Rd #501, Houston, TX 77062
2beds
960sqft
Townhouse
Built in 1974
3,436 Square Feet Lot
$-- Zestimate®
$170/sqft
$217/mo HOA
What's special
Updated backsplashWood on stairsStainless appliancesGranite countertopsTile downstairsUpgraded cabinetsTankless water heater
- 4 days
- 155
- 22
Zillow last checked:
Listing updated:
Listed by:
Pam Woodworth TREC #0402771 713-828-4166,
UTR TEXAS, REALTORS
Source: HAR,MLS#: 36243959
Facts & features
Interior
Bedrooms & bathrooms
- Bedrooms: 2
- Bathrooms: 2
- Full bathrooms: 2
Primary bedroom
- Level: Second
- Area: 143
- Dimensions: 13 x 11
Bedroom
- Level: Second
- Area: 99
- Dimensions: 11 x 9
Dining room
- Level: First
- Area: 110
- Dimensions: 11 x 10
Kitchen
- Level: First
- Area: 91.2
- Dimensions: 12 x 7.6
Living room
- Level: First
- Area: 121
- Dimensions: 11 x 11
Heating
- Electric
Cooling
- Ceiling Fan(s), Electric
Appliances
- Included: Water Heater, Disposal, Refrigerator, Microwave, Electric Range, Dishwasher
- Laundry: Electric Dryer Hookup, Gas Dryer Hookup, Inside
Features
- 2 Bedrooms Up
- Flooring: Tile, Vinyl, Wood
- Doors: Insulated Doors
- Windows: Insulated/Low-E windows
Interior area
- Total structure area: 960
- Total interior livable area: 960 sqft
Property
Parking
- Total spaces: 2
- Parking features: Detached Carport
- Carport spaces: 2
Features
- Levels: Levels 1 and 2
- Stories: 2
- Patio & porch: Patio/Deck
- Fencing: Fenced
Lot
- Size: 3,436 Square Feet
- Dimensions: 46 x 84
- Features: Corner Lot
Details
- Parcel number: 0962770010038
Construction
Type & style
- Home type: Townhouse
- Architectural style: Traditional
- Property subtype: Townhouse
Materials
- Blown-In Insulation, Brick, Wood Siding
- Foundation: Pillar/Post/Pier
- Roof: Composition
Condition
- New construction: No
- Year built: 1974
Utilities & green energy
- Sewer: Public Sewer
- Water: Public, Water District
Green energy
- Energy efficient items: HVAC>15 SEER, Exposure/Shade
Community & HOA
Community
- Subdivision: Clear Lake City Sec 01
HOA
- HOA fee: $217 monthly
Location
- Region: Houston
Financial & listing details
- Price per square foot: $170/sqft
- Annual tax amount: $3,213
- Date on market: 10/4/2026
- Listing terms: Cash,Conventional,FHA,VA Loan
- Exclusions: All Curtains, w/D, bidets, tv Antenna, all Landscape Figures & Potted Plants
- Ownership: Full Ownership
- Road surface type: Concrete, Curbs
Estimated market value
Not available
Estimated sales range
Not available
Not available
Price history
| Date | Event | Price |
|---|---|---|
| 10/4/2026 | Listed for sale | $163,000$170/sqft |
Source:  HAR #36243959 Report a problem HAR #36243959 Report a problem | ||
Public tax history
Tax history is unavailable.
Monthly payment
Est. payment
Payment breakdown
Explore the cost of this home by adjusting the details. Changes won't be saved.Climate risks
Neighborhood: Clear Lake
Nearby schools
Schools provided by the listing agent
- Elementary: Falcon Pass Elementary School
- Middle: Space Center Intermediate School
- High: Clear Lake High School
Source: HAR. This data may not be complete. We recommend contacting the local school district to confirm school assignments for this home.
Similar homes
- $149,9002 bd3 ba1k sqft4011 Nasa Road 1 #511, Seabrook, TX 77586For Sale
 MLS ID #10910935, Annel Alvarado, Encore Feature Properties, LLC. HAR
 - $184,0002 bd2 ba1.2k sqft3878 Laura Leigh Dr, Friendswood, TX 77546For Sale
 MLS ID #93735603, Dawn Faust, Direct Listing Realty LLC. HAR
 - $185,0003 bd2 ba1.1k sqft304 Brigadoon Ln, Friendswood, TX 77546For Sale
 MLS ID #79840166, Ruth Ann Manison, Prince Properties, LLC. HAR
 - $95,0002 bd2 ba855 sqft260 El Dorado Blvd #2608, Houston, TX 77062For Sale
 MLS ID #90151007, Nhung Le, ABSOLUTE Realty Group Inc.. HAR
