WHY SPEND YOUR WEEKENDS MAINTAINING A HOME WHEN YOU COULD BE ENJOYING LIFE INSTEAD? Welcome to Eagle's Ridge, where affordability, scenic surroundings, and everyday convenience come together! This sought-after community offers so much more than a place to call home. The grounds are beautifully landscaped and meticulously maintained, complete with a sparkling inground pool, tennis courts, and clubhouse. Best of all, leave the snow shoveling, leaf cleanup, and lawn care to someone else! Whether you're buying your first home, ready to downsize, or simply looking for fewer responsibilities, this could be exactly what you've been waiting for! And this isn't just any townhouse. It's a desirable CORNER UNIT with an incredible layout, abundant natural light, and gorgeous mountain views! Step inside to an impressive living room with soaring ceilings, oversized windows, and a striking white stone wood-burning fireplace that adds warmth and character. The room flows effortlessly into the dining area, creating an open, airy setting that's equally appealing for quiet evenings or entertaining family and friends. Expansive windows frame the picturesque landscape, adding to the charm of this inviting interior. The spacious kitchen offers plenty of cabinet and counter space, along with a stainless steel refrigerator, stove, and microwave.
Head downstairs and discover a peaceful retreat! The generously sized primary suite features ample closets, a separate vanity area, its own full bathroom, and direct access to a private deck. Imagine waking up, stepping outside in your robe, and taking in the mountain scenery before the day even begins. What a way to start your morning! A second large bedroom, another full bathroom, and a convenient laundry area complete this level. Both bedrooms offer a relaxing atmosphere with lovely outlooks of the surrounding landscape. Freshly painted and absolutely immaculate, this home is ready for you to unpack and settle right in! Additional highlights include a washer just six months old, an efficient heat pump and central air system approximately six years young, TWO assigned parking spaces, and the convenience of public water and sewer. And let's talk about location! With Metro-North, major highways, shopping, restaurants, and everyday essentials nearby, commuting and running errands couldn't be easier. Spend less time on household chores and more time doing the things you love. Take a dip in the pool, play a game of tennis, or simply relax knowing the exterior maintenance is taken care of. Priced to impress and offering so much for your money! From the dramatic ceilings and cozy fireplace to the private deck and scenic setting, there's plenty to fall in love with. WHY PAY MORE AND WORK HARDER WHEN YOU CAN LIVE THIS WELL FOR LESS?
For sale
$369,900
1501 Eagles Ridge Road, Brewster, NY 10509
2beds
1,237sqft
Condominium, Residential
Built in 1988
-- sqft lot
$-- Zestimate®
$299/sqft
$497/mo HOA
What's special
Sparkling inground poolOversized windowsAbundant natural lightCorner unitSecond large bedroomOpen airy settingIncredible layout
- 38 minutes
- 83
- 7
Zillow last checked:
Listing updated:
Listed by:
RE/MAX Classic Realty 914-243-5200,
Christine Rowley 646-302-1146
Source: OneKey® MLS as distributed by MLS GRID,MLS#: 1073529
Facts & features
Interior
Bedrooms & bathrooms
- Bedrooms: 2
- Bathrooms: 2
- Full bathrooms: 2
Primary bedroom
- Level: Lower
Bedroom 2
- Level: Lower
Primary bathroom
- Level: Lower
Bathroom 1
- Level: Lower
Dining room
- Level: First
Kitchen
- Level: First
Laundry
- Level: Lower
Living room
- Level: First
Heating
- Electric, Forced Air
Cooling
- Central Air
Appliances
- Included: Dishwasher, Electric Cooktop, Electric Oven, Electric Range, Electric Water Heater, Microwave, Refrigerator, Stainless Steel Appliance(s), Washer
- Laundry: Washer/Dryer Hookup, Electric Dryer Hookup, In Hall, In Unit, Washer Hookup
Features
- Cathedral Ceiling(s), Formal Dining, High Ceilings, Open Floorplan, Open Kitchen, Pantry, Primary Bathroom, Master Downstairs, Recessed Lighting, Smart Thermostat, Soaking Tub, Storage, Walk-In Closet(s)
- Flooring: Ceramic Tile, Wood
- Windows: Oversized Windows
- Attic: Crawl
- Number of fireplaces: 1
- Fireplace features: Living Room, Wood Burning
- Common walls with other units/homes: 1 Common Wall
Interior area
- Total structure area: 1,237
- Total interior livable area: 1,237 sqft
Property
Parking
- Total spaces: 2
- Parking features: Assigned
Features
- Levels: Two
- Patio & porch: Deck
- Exterior features: Basketball Court, Lighting, Mailbox, Rain Gutters
- Pool features: In Ground
- Has view: Yes
- View description: Mountain(s), Open
Lot
- Size: 435 Square Feet
- Features: Corner Lot, Landscaped, Level, Near Golf Course, Near Public Transit, Near School, Near Shops, Private, Sprinklers In Front, Sprinklers In Rear, Views
Details
- Parcel number: 37308905601400030500001501
- Special conditions: None
Construction
Type & style
- Home type: Condo
- Property subtype: Condominium, Residential
- Attached to another structure: Yes
Materials
- Vinyl Siding
Condition
- Year built: 1988
Utilities & green energy
- Sewer: Public Sewer
- Water: Public
- Utilities for property: Cable Available, Electricity Connected, Phone Available, Sewer Connected, Trash Collection Public, Water Connected
Community & HOA
Community
- Features: Clubhouse, Curbs, Pool, Tennis Court(s)
- Subdivision: Eagles Ridge
HOA
- Has HOA: Yes
- Amenities included: Clubhouse, Landscaping, Maintenance, Maintenance Grounds, Parking, Pool, Snow Removal, Tennis Court(s), Trash
- Services included: Common Area Maintenance, Maintenance Structure, Maintenance Grounds, Other, Pool Service, Snow Removal, Trash, Water
- HOA fee: $497 monthly
Location
- Region: Brewster
Financial & listing details
- Price per square foot: $299/sqft
- Tax assessed value: $345,000
- Annual tax amount: $9,879
- Date on market: 11/18/2026
- Cumulative days on market: 50 days
- Listing agreement: Exclusive Right To Sell
- Inclusions: refrigerator, stove, microwave, dishwsher, washer, dryer
- Exclusions: none
- Electric utility on property: Yes
Estimated market value
Not available
Estimated sales range
Not available
Not available
Price history
| Date | Event | Price |
|---|---|---|
| 11/18/2026 | Listed for sale | $369,900+5.7%$299/sqft |
Source:  OneKey® MLS as distributed by MLS GRID #1073529 Report a problem | ||
| 10/23/2026 | Listing removed | $350,000$283/sqft |
Source: OneKey® MLS as distributed by MLS GRID #1043294 Report a problem | ||
| 9/3/2026 | Listed for sale | $350,000+34.7%$283/sqft |
Source: OneKey® MLS as distributed by MLS GRID #1043294 Report a problem | ||
| 12/21/2020 | Sold | $259,900+0.3%$210/sqft |
Source:  Smart MLS #170323777 Report a problem | ||
| 9/26/2020 | Pending sale | $259,000$209/sqft |
Source: JEFFERSON VALLEY REALTY JV #393356 Report a problem | ||
| 8/13/2020 | Listed for sale | $259,000+20.5%$209/sqft |
Source: Jefferson Valley Realty #H6059883 Report a problem | ||
| 2/22/2011 | Sold | $215,000$174/sqft |
Source: Public Record Report a problem | ||
| 12/2/2010 | Sold | $215,000-14.5%$174/sqft |
Source: Agent Provided Report a problem | ||
| 7/29/2004 | Sold | $251,500$203/sqft |
Source: Public Record Report a problem | ||
Public tax history
| Year | Property taxes | Tax assessment |
|---|---|---|
| 2025 | -- | $345,000 +27.8% |
| 2024 | -- | $270,000 |
| 2023 | -- | $270,000 +3.8% |
| 2022 | -- | $260,000 +18.2% |
| 2021 | -- | $220,000 +10% |
| 2020 | -- | $200,000 +11.7% |
| 2019 | -- | $179,000 |
| 2018 | -- | $179,000 |
| 2017 | $3,870 | $179,000 |
| 2016 | -- | $179,000 +1.2% |
| 2015 | -- | $176,800 +1% |
| 2014 | -- | $175,000 -5.7% |
| 2013 | -- | $185,500 -5% |
| 2012 | -- | $195,300 -7% |
| 2011 | -- | $210,000 -10.7% |
| 2010 | -- | $235,200 -2% |
| 2009 | -- | $240,000 -9.7% |
| 2008 | -- | $265,700 -8.7% |
| 2007 | -- | $291,100 +9.8% |
| 2006 | -- | $265,000 +18.1% |
| 2005 | -- | $224,300 +9.1% |
| 2004 | -- | $205,590 +10.7% |
| 2003 | -- | $185,640 +9.2% |
| 2002 | -- | $170,000 +21.4% |
| 2001 | -- | $140,000 +9% |
| 2000 | -- | $128,400 |
Find assessor info on the county website
Monthly payment
Climate risks
Neighborhood: Brewster Heights
Nearby schools
Schools provided by the listing agent
- Elementary: John F. Kennedy
- Middle: Henry H Wells Middle School
- High: Brewster High School
Source: OneKey® MLS as distributed by MLS GRID. This data may not be complete. We recommend contacting the local school district to confirm school assignments for this home.
- $351,6002 bd2 ba1.2k sqft1502 Eagles Ridge Rd, Brewster, NY 10509Off Market
- $354,6002 bd2 ba1.4k sqft1503 Eagles Ridge Rd, Brewster, NY 10509Off Market
- $354,6002 bd2 ba1.4k sqft1503 Eagles Ridge Rd #0, Brewster, NY 10509Off Market
- $367,6002 bd2 ba1.2k sqft1504 Eagles Ridge Rd, Brewster, NY 10509Off Market
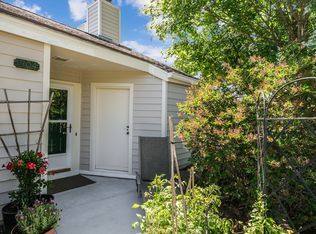
Similar homes
- $375,0002 bd2 ba1.2k sqft101 Eagles Ridge Road, Brewster, NY 10509For Sale
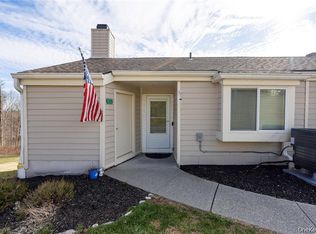
 MLS ID #1066861, Joeless O. Pierre, Listing by: Keller Williams Realty Partner. OneKey® MLS as distributed by MLS GRID
- $449,9003 bd2 ba1.2k sqft2 Wilson Road, Brewster, NY 10509For Sale
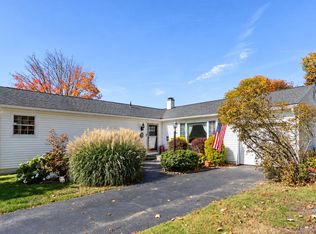 MLS ID #1060932, John J. Piazza, Listing by: RE/MAX Classic Realty. OneKey® MLS as distributed by MLS GRID
- $335,0002 bd1 ba1.1k sqft702 Vista On The Lake #702, Carmel, NY 10512For Sale
 MLS ID #1067694, Imma Carletto, Listing by: Serhant LLC. OneKey® MLS as distributed by MLS GRID
- $349,0002 bd2 ba1.1k sqft606 Drew Lane, Carmel, NY 10512For Sale
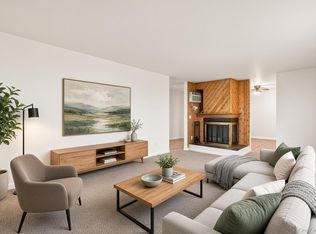 MLS ID #979131, Justin Pieragostini, Listing by: Coldwell Banker Realty. OneKey® MLS as distributed by MLS GRID
- $529,9953 bd3 ba1.6k sqft41 Arbor Lane, Brewster, NY 10509For SaleMLS ID #1066222, Ian R. Daniel, Listing by: Coldwell Banker Realty. OneKey® MLS as distributed by MLS GRID
- $419,0002 bd3 ba1.4k sqft3103 Morgan Drive, Carmel, NY 10512For SaleMLS ID #1066908, Lucille Ettere, Listing by: Houlihan Lawrence Inc.. OneKey® MLS as distributed by MLS GRID
- $275,0001 bd1 ba1k sqft501 Village Drive, Brewster, NY 10509For SaleMLS ID #888012, Daniel Feldman, Listing by: William Raveis-New York LLC. OneKey® MLS as distributed by MLS GRID
- $340,0002 bd2 ba1.2k sqft104 Drew Lane, Carmel, NY 10512For SaleMLS ID #1017520, Jules Zaphire, Listing by: Locqube New York, Inc.. OneKey® MLS as distributed by MLS GRID
- $379,9002 bd2 ba1.3k sqftWestwood Village, Danbury, CT 06811For Sale
 MLS ID #24211143, Michael Vartolone, William Raveis Real Estate. Smart MLS
- $500,0003 bd2 ba1.6k sqft19 Turk Hill Road, Brewster, NY 10509For SaleMLS ID #1051278, Rachel Jones, Listing by: Jason Mitchell Real Estate NY. OneKey® MLS as distributed by MLS GRID
- $450,0002 bd1 ba1.1k sqft47 Tonetta Lake Way, Brewster, NY 10509For SaleMLS ID #963467, Hope Ross Mazzola, Listing by: Coldwell Banker Realty. OneKey® MLS as distributed by MLS GRID
- $385,0002 bd3 ba1.4k sqft21 Juniper Lane, Pawling, NY 12564For SaleMLS ID #1069245, Edmond P. Albano III, Listing by: Keller Williams NY Realty. OneKey® MLS as distributed by MLS GRID
- $459,9002 bd2 ba1.3k sqft5304 Applewood Circle, Carmel, NY 10512For SaleMLS ID #1045338, Joanna Concepcion, Listing by: eXp Realty. OneKey® MLS as distributed by MLS GRID
- $333,0002 bd2 ba1k sqft39 Sussex Drive #B, Yorktown Heights, NY 10598For SaleMLS ID #1028904, Mary L. Craig, Listing by: Coldwell Banker Realty. OneKey® MLS as distributed by MLS GRID
- $340,0002 bd1 ba1k sqft18L Hastings Court, Yorktown Heights, NY 10598For SaleMLS ID #1054688, Santo Ortiz, Listing by: Ortiz Home Selling Team LLC. OneKey® MLS as distributed by MLS GRID
- $350,0001 bd1 ba725 sqft36 Sussex Drive #A, Yorktown Heights, NY 10598For SaleMLS ID #1070222, Maria Campanelli, Listing by: BHHS River Towns Real Estate. OneKey® MLS as distributed by MLS GRID
- $399,0002 bd1 ba925 sqft27 Walden Court #F, Yorktown Heights, NY 10598For SaleMLS ID #1047932, Maria Micciari, Listing by: Compass Greater NY LLC. OneKey® MLS as distributed by MLS GRID
- $350,0002 bd2 ba1.3k sqftPark Manor, Danbury, CT 06810For SaleMLS ID #24206878, Rebeca DaSilva, Coldwell Banker Realty. Smart MLS
- $280,0001 bd1 ba790 sqft603 Vista On The Lake, Carmel, NY 10512For SaleMLS ID #1070867, Kimberly Nicosia, Listing by: Houlihan Lawrence Inc.. OneKey® MLS as distributed by MLS GRID
- $399,0002 bd2 ba1.5k sqft12 Montrose Drive, Carmel, NY 10512For SaleMLS ID #1044726, Geraldine Finan, Listing by: Houlihan Lawrence Inc.. OneKey® MLS as distributed by MLS GRID
