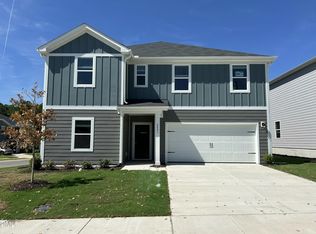
Brand new, energy-efficient home ready June 2026! With a main-level bed & bath, roomy upstairs loft and upgraded covered patio, there's a space for everyone in the Paisley plan! Host your next get-together in the open-concept living area, anchored by a quartz-topped kitchen island. Upstairs, the primary suite features a spacious walk-in closet and water closet for extra privacy, while a tiled walk-in shower elevates every morning. Located just 15 minutes from Downtown Durham, Avalon Place offers a serence slice of nature in the heart of the Triangle. Centrally located with convenient access to I-885 and US-70 for quick connections to RTP, RDU Airport and the rest of the Triangle, residents will enjoy planned amenities including a pool, clubhouse, playground, pickleball courts and more! Each of our homes is built with innovative, energy-efficient features designed to help you enjoy more savings, better health, real comfort and peace of mind. Plus, every one of our homes comes with a washer, dryer, fridge and blinds all included!
Sold for $422,000
Zestimate®
$422,000
1501 Hatteras Rd, Durham, NC 27704
5beds
2,352sqft
Single Family Residence
Built in 2026
5,841 Square Feet Lot
$422,000 Zestimate®
$179/sqft
$2,446 Estimated rent
Home value
$422,000
$401,000 - $443,000
$2,446/mo
Zestimate® history
Owner options
List your home for rent
$2,446/mo
Rent Zestimate®
Find your next renter with Zillow Rental Manager. Plus, with online applications, you can quickly screen prospective tenants – for free.
$2,446/mo
Rent Zestimate®
Refinance and save
$2,922/mo
Est. payment
Refinancing to a lower rate could help reduce your monthly payments and save thousands over the life of the loan.
$2,922/mo
Est. payment
Explore your selling options
Work with a Zillow partner agent
Leverage their expertise and Zillow's premium Showcase listings to get your home seen by more buyers.
Get startedList with your own agent
Get your home in front of millions of buyers by listing it on Zillow.
Learn how to do itSell it yourself
Take full control of how buyers see your home on Zillow by listing For Sale by Owner (FSBO).
List your homeWhat's special
Quartz-topped kitchen islandTiled walk-in showerUpgraded covered patioPrimary suiteSpacious walk-in closetRoomy upstairs loftMain-level bed and bath
Zillow last checked:
Listing updated:
Listed by:
La Sonda Stasinopoulos 919-763-3089,
Meritage Homes of the Carolina
Bought with:
Tim Edwards, 256748
Coldwell Banker HPW
Source: Doorify MLS,MLS#: 10164734
Facts & features
Interior
Bedrooms & bathrooms
- Bedrooms: 5
- Bathrooms: 3
- Full bathrooms: 3
- Main level bedrooms: 1
Primary bedroom
- Level: Second
- Area: 182 Square Feet
- Dimensions: 13 x 14
Bedroom 2
- Level: Second
- Area: 110 Square Feet
- Dimensions: 11 x 10
Bedroom 3
- Level: Second
- Area: 120 Square Feet
- Dimensions: 10 x 12
Bedroom 4
- Level: Second
- Area: 110 Square Feet
- Dimensions: 10 x 11
Bedroom 5
- Level: Main
- Area: 156 Square Feet
- Dimensions: 13 x 12
Dining room
- Level: Main
- Area: 156 Square Feet
- Dimensions: 12 x 13
Living room
- Level: Main
- Area: 255 Square Feet
- Dimensions: 15 x 17
Heating
- Heat Pump, Zoned
Cooling
- Central Air, Heat Pump, Zoned
Appliances
- Included: Dryer, Dishwasher, Gas Range, Gas Water Heater, Microwave, Refrigerator, Stainless Steel Appliance(s), Tankless Water Heater, Washer
- Laundry: Laundry Room, Upper Level
Features
- Crown Molding, Double Vanity, Kitchen Island, Low Flow Plumbing Fixtures, Open Floorplan, Other, Pantry, Smart Home, Smart Light(s), Smart Thermostat, Walk-In Closet(s), Kitchen/Dining Room Combination, Living/Dining Room Combination, Shower Only, Walk-In Shower, Water Closet, Quartz Counters
- Flooring: Carpet, Luxury Vinyl
- Windows: Blinds, Double Pane Windows, Insulated Windows, Low-Emissivity Windows
Interior area
- Total structure area: 2,352
- Total interior livable area: 2,352 sqft
- Finished area above ground: 2,352
- Finished area below ground: 0
Property
Parking
- Total spaces: 4
- Parking features: Garage
- Garage spaces: 2
- Uncovered spaces: 2
Features
- Levels: Two
- Stories: 2
- Patio & porch: Covered, Patio
- Exterior features: Smart Lock(s)
Lot
- Size: 5,841 Square Feet
- Features: Back Yard, Front Yard, Landscaped
Details
- Parcel number: 0852205199
- Special conditions: Standard
Construction
Type & style
- Home type: SingleFamily
- Architectural style: Traditional
- Property subtype: Single Family Residence
Materials
- Frame, HardiPlank Type, Spray Foam Insulation
- Foundation: Slab
- Roof: Shingle
Condition
- New Construction,Under Construction
- New construction: Yes
- Year built: 2026
- Major remodel year: 2026
Details
- Builder model: Paisley
- Builder name: Meritage Homes
Utilities & green energy
- Sewer: Public Sewer
- Water: Public
- Utilities for property: Electricity Connected, Natural Gas Connected, Sewer Connected, Underground Utilities, Water Connected
Green energy
- Energy efficient items: HVAC, Insulation, Lighting, Roof, Thermostat, Windows
- Indoor air quality: Contaminant Control, Ventilation
Community & HOA
Community
- Features: Curbs, Clubhouse, Playground, Pool, Street Lights, Sidewalks
- Security: Carbon Monoxide Detector(s), Smoke Detector(s)
- Subdivision: Avalon Place
HOA
- Has HOA: Yes
- Amenities included: Clubhouse, Game Court Exterior, Management, Park, Playground, Pool
- Services included: Storm Water Maintenance
- HOA fee: $262 semi-annually
- HOA name: Charleston Management
- HOA phone: 919-847-3003
Location
- Region: Durham
Financial & listing details
- Price per square foot: $179/sqft
- Annual tax amount: $1
- Date on market: 5/4/2026
- Listing agreement: Exclusive Right To Sell
- Listing terms: Cash,Conventional,FHA,VA Loan
Price history
| Date | Event | Price |
|---|---|---|
| 7/1/2026 | Sold | $422,000$179/sqft |
Source:  Doorify MLS #10164734 Report a problem Doorify MLS #10164734 Report a problem | ||
| 5/14/2026 | Pending sale | $422,000$179/sqft |
Source: Doorify MLS #10164734 Report a problem | ||
| 5/12/2026 | Price change | $422,000-2.8%$179/sqft |
Source: Doorify MLS #10164734 Report a problem | ||
| 5/6/2026 | Price change | $434,000-1.4%$185/sqft |
Source: Doorify MLS #10164734 Report a problem | ||
| 5/4/2026 | Listed for sale | $440,000$187/sqft |
Source: Doorify MLS #10164734 Report a problem | ||
Public tax history
Tax history is unavailable.
Neighborhood: 27704
Nearby homes
- $379,0004 bd3 ba1.9k sqft1505 Hatteras Rd, Durham, NC 27703Pending

- $376,0004 bd3 ba1.9k sqft1500 Hatteras Rd, Durham, NC 27704New Construction

- $470,0005 bd4 ba2.9k sqft2145 Topsail Rd, Durham, NC 27704New Construction

- $490,9905 bd5 ba3.2k sqft2001 Topsail Rd, Durham, NC 27704New Construction
- $439,9905 bd3 ba2.6k sqft2147 Topsail Rd, Durham, NC 27704New Construction
- $425,0005 bd3 ba2.3k sqft1507 Hatteras Rd, Durham, NC 27704Off Market
- $429,0004 bd3 ba2.3k sqft2003 Topsail Rd, Durham, NC 27704New Construction
- $419,0004 bd3 ba1.8k sqft1502 Hatteras Rd, Durham, NC 27703Sold
- $454,0004 bd3 ba2.3k sqft2005 Topsail Rd, Durham, NC 27704New Construction
Nearby schools
GreatSchools rating
- 6/10Glenn ElementaryGrades: PK-5Distance: 2 mi
- 5/10Neal MiddleGrades: 6-8Distance: 2.9 mi
- 2/10Southern School of Energy and SustainabilityGrades: 9-12Distance: 0.4 mi
Schools provided by the listing agent
- Elementary: Durham - Glenn Elementary
- Middle: Durham - Neal Middle
- High: Durham - Southern School of Energy and Sustainability
Source: Doorify MLS. This data may not be complete. We recommend contacting the local school district to confirm school assignments for this home.
Get a cash offer in 3 minutes
Find out how much your home could sell for in as little as 3 minutes with a no-obligation cash offer.
Estimated market value
$422,000
Get a cash offer in 3 minutes
Find out how much your home could sell for in as little as 3 minutes with a no-obligation cash offer.
Estimated market value
$422,000
- North Carolina
- Durham County
- Durham
- 27704
- 1501 Hatteras Rd
