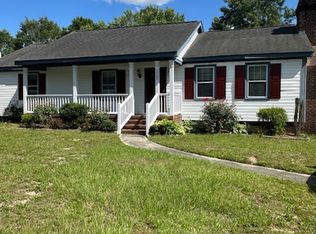
Updated & Move-In Ready Ranch with Stunning 2-Story Stone Fireplace!
Welcome home to this beautifully updated one-story residence offering the perfect blend of modern style, comfort, and convenience. Step inside to a spacious vaulted great room highlighted by a dramatic floor-to-ceiling stone fireplace that creates an impressive focal point and warm gathering space.
The updated interior features fresh modern lighting and fixtures throughout, a stylish tile backsplash, new appliances, and a beautifully renovated walk-in shower. Recent improvements continue outside with a new deck, perfect for entertaining or relaxing, while the low-maintenance vinyl siding provides lasting curb appeal and easy upkeep.
Additional peace of mind comes with a new roof installed in Fall 2025.
Ideally located just minutes from Nash Hospital, medical facilities, grocery shopping, North Carolina Wesleyan College, Nash Community College, and Red Oak Middle School. Commuters will appreciate convenient access to Highway 64, Highway 301, and Interstate 95.
This turnkey home combines modern updates, low-maintenance living, and an unbeatable location--ready for its next owner to move right in and enjoy.
Coming soon
$249,444
1501 Homestead Road, Rocky Mount, NC 27804
3beds
1,390sqft
Est.: Get pre-qualified
Single Family Residence
Built in 1981
0.27 Acres Lot
$178,200 Zestimate®
$179/sqft
$-- HOA
What's special
- 1 day |
- 63 |
- 5 |
Zillow last checked:
Listing updated:
Listed by:
Dee Porter 252-366-2518,
Fathom Realty NC LLC
Source: Hive MLS,MLS#: 100577112
Originating MLS: Rocky Mount Area Association of Realtors
Facts & features
Interior
Bedrooms & bathrooms
- Bedrooms: 3
- Bathrooms: 2
- Full bathrooms: 2
Rooms
- Room types: Great Room, Dining Room, Master Bedroom, Bedroom 2, Bedroom 3
Primary bedroom
- Description: Walk-In Shower
- Dimensions: 11 x 14
Bedroom 2
- Description: Ceiling Fan
- Dimensions: 10 x 10
Bedroom 3
- Description: Ceiling Fan
- Dimensions: 10 x 10
Dining room
- Dimensions: 8 x 14
Great room
- Description: Vaulted Ceiling/Stone fp, Ceiling Fan
- Level: First
- Dimensions: 16 x 21
Kitchen
- Description: Open to rear deck
- Dimensions: 10 x 10
Heating
- Heat Pump, Electric
Cooling
- Central Air, Ceiling Fan(s), Heat Pump
Appliances
- Included: Electric Oven, Built-In Microwave, Dishwasher, Electric Range
- Laundry: Dryer Hookup, Washer Hookup, In Kitchen
Features
- Master Downstairs, Vaulted Ceiling(s), High Ceilings, Ceiling Fan(s), Walk-in Shower, Blinds/Shades, Eat-in Kitchen
- Flooring: LVT/LVP
- Doors: Storm Door(s)
- Basement: None
- Attic: Access Only,Partially Floored,Pull Down Stairs
Interior area
- Total structure area: 1,390
- Total interior livable area: 1,390 sqft
Property
Parking
- Parking features: Concrete, None
Accessibility
- Accessibility features: None
Features
- Levels: One
- Patio & porch: Deck, Front Porch
- Exterior features: Storm Doors
- Pool features: None
- Fencing: Partial,Back Yard
- Has view: Yes
- View description: See Remarks
- Waterfront features: None
- Frontage type: See Remarks
Lot
- Size: 0.27 Acres
- Dimensions: 80' × 200'
- Features: Level
Details
- Additional structures: Shed(s)
- Parcel number: 385217116957
- Zoning: Residential
- Special conditions: Standard
Construction
Type & style
- Home type: SingleFamily
- Property subtype: Single Family Residence
Materials
- Vinyl Siding, Wood Frame
- Foundation: Brick/Mortar
- Roof: Architectural Shingle,Composition
Condition
- New construction: No
- Year built: 1981
Utilities & green energy
- Sewer: Public Sewer
- Water: Public
- Utilities for property: Cable Available
Green energy
- Green verification: None
Community & HOA
Community
- Subdivision: Oakside
HOA
- Has HOA: No
Location
- Region: Rocky Mount
Financial & listing details
- Price per square foot: $179/sqft
- Tax assessed value: $121,100
- Annual tax amount: $1,513
- Date on market: 5/28/2026
- Listing agreement: Exclusive Agency
- Listing terms: Cash,Conventional,FHA,VA Loan
Estimated market value
$178,200
$155,000 - $198,000
$1,421/mo
Price history
| Date | Event | Price |
|---|---|---|
| 9/15/2025 | Sold | $145,000-23.6%$104/sqft |
Source: | ||
| 7/15/2025 | Pending sale | $189,900$137/sqft |
Source: | ||
| 6/6/2025 | Listed for sale | $189,900$137/sqft |
Source: | ||
| 5/15/2025 | Pending sale | $189,900$137/sqft |
Source: | ||
| 4/28/2025 | Listed for sale | $189,900$137/sqft |
Source: | ||
| 4/14/2025 | Pending sale | $189,900$137/sqft |
Source: | ||
| 2/25/2025 | Listed for sale | $189,900+97.8%$137/sqft |
Source: | ||
| 6/26/2009 | Sold | $96,000$69/sqft |
Source: Public Record Report a problem | ||
Public tax history
| Year | Property taxes | Tax assessment |
|---|---|---|
| 2024 | $763 +45.8% | $121,100 +55.1% |
| 2023 | $523 | $78,090 |
| 2022 | $523 | $78,090 |
| 2021 | $523 | $78,090 |
| 2020 | $523 | $78,090 |
| 2019 | $523 | $78,090 |
| 2018 | $523 | $78,090 |
| 2017 | $523 -14.8% | $78,090 -14.8% |
| 2015 | $614 +15.5% | $91,664 |
| 2014 | $532 -13.4% | $91,664 |
| 2012 | $614 | $91,664 |
| 2011 | $614 | $91,664 |
| 2010 | -- | $91,664 +18.8% |
| 2008 | $540 | $77,166 |
| 2007 | $540 | $77,166 |
| 2006 | -- | $77,166 |
| 2005 | -- | $77,166 |
| 2004 | -- | $77,166 |
| 2003 | -- | $77,166 |
| 2002 | -- | $77,166 |
| 2001 | -- | $77,166 +18% |
| 2000 | -- | $65,403 |
Find assessor info on the county website
Monthly payment
Est. payment$--/mo
Payment breakdown
Explore the cost of this home by adjusting the details. Changes won't be saved.
All calculations are estimates and provided by Zillow, Inc. for informational purposes only. Actual amounts may vary.
HOA fees may include property taxes on listings classified as Co-Ops. Contact the listing agent and/or owner for fee details.
Mortgage interest rates are dependent on a number of factors, including credit score, down payment, and repayment length. Interest rate data provided by Zillow Group Marketplace, Inc. as of 1/1/1970 from various mortgage lenders with which we have lead or other similar arrangements; the Estimated Payment is an average of those rates.
See how much you could borrow to make a competitive offer.
Climate risks
Neighborhood: 27804
Nearby schools
GreatSchools rating
- 7/10M B Hubbard ElementaryGrades: K-5Distance: 2.5 mi
- 7/10Red Oak MiddleGrades: 6-8Distance: 5.5 mi
- 5/10Northern Nash HighGrades: PK,9-12Distance: 4.5 mi
Schools provided by the listing agent
- Elementary: Hubbard
- Middle: Rocky Mount
- High: Northern Nash
Source: Hive MLS. This data may not be complete. We recommend contacting the local school district to confirm school assignments for this home.
A local agent can set up tours, give advice and negotiate with sellers.
A local lender can help you make sure your offer is ready when you are.
- North Carolina
- Nash County
- Rocky Mount
- 27804
- 1501 Homestead Road