Listed by Casey Raftevold | eXp Realty | 605-863-5282. Enjoy the perfect blend of space, comfort, and privacy at 1501 Otter Road in Sturgis! Situated in a generous 0.58-acre lot, this 4-bedroom, 2-bath home offers over 2,800 square feet of living space, an oversized attached two-car garage, RV parking, and more! The bright, open main level features vaulted ceilings, a spacious living room, and a huge kitchen with a center island, abundant cabinetry, and an adjoining dining area that opens to the deck—perfect for entertaining or enjoying the peaceful surroundings. The spacious primary bedroom includes a walk-in closet and direct access to the full bath. Downstairs, you'll find an expansive family/recreation room with walkout access, two additional bedrooms, and a second full bath, providing plenty of room for family, guests, hobbies, or a home office. Outside, the large lot offers room to spread out with neighboring homes on only two sides, mature trees, and open views that create a peaceful setting just minutes from schools, downtown Sturgis, and everything the Black Hills have to offer. Built in 2005, this move-in-ready home combines space, functionality, and an outstanding location—don't miss your opportunity to make it yours! Call Casey Raftevold | eXp Realty | 605-863-5282 today to schedule a showing.
For sale
$499,000
1501 Otter Rd, Sturgis, SD 57785
4beds
2,750sqft
Site Built
Built in 2005
0.58 Acres Lot
$484,200 Zestimate®
$181/sqft
$-- HOA
What's special
Rv parkingMature treesBright open main levelSpacious primary bedroomOversized attached two-car garageVaulted ceilingsAbundant cabinetry
- 82 days
- 182
- 15
Zillow last checked:
Listing updated:
Listed by:
Casey Raftevold,
eXp Realty
Source: Mount Rushmore Area AOR,MLS#: 89597
Facts & features
Interior
Bedrooms & bathrooms
- Bedrooms: 4
- Bathrooms: 2
- Full bathrooms: 2
Primary bedroom
- Description: Walk-In Closet
- Level: Main
- Area: 320
- Dimensions: 20 x 16
Bedroom 2
- Description: Walk-In Closet
- Level: Main
- Area: 180
- Dimensions: 12 x 15
Bedroom 3
- Description: Walk-in Closet
- Level: Lower
- Area: 165
- Dimensions: 11 x 15
Bedroom 4
- Description: Walk-In Closet
- Level: Lower
- Area: 168
- Dimensions: 12 x 14
Dining room
- Description: Deck Entrance
- Level: Main
- Area: 192
- Dimensions: 12 x 16
Family room
- Description: Walk-Out
Kitchen
- Description: Open Concept
- Level: Main
- Dimensions: 12 x 16
Living room
- Description: Open Concept
- Level: Main
- Area: 216
- Dimensions: 12 x 18
Heating
- Natural Gas, Forced Air, Pellet Stove
Cooling
- Refrig. C/Air
Appliances
- Included: Dishwasher, Refrigerator, Electric Range Oven, Microwave, Range Hood, Washer, Dryer
- Laundry: Lower Level
Features
- Walk-In Closet(s), Ceiling Fan(s)
- Flooring: Carpet, Tile, Laminate
- Windows: Double Hung, Sliders, Vinyl, Window Coverings(Some)
- Basement: Partial,Finished
- Number of fireplaces: 1
- Fireplace features: One, Pellet Stove, Electric
Interior area
- Total structure area: 2,750
- Total interior livable area: 2,750 sqft
Property
Parking
- Total spaces: 2
- Parking features: Two Car, Attached, RV Access/Parking
- Attached garage spaces: 2
Features
- Levels: Split Foyer
- Patio & porch: Open Patio, Open Deck
Lot
- Size: 0.58 Acres
- Features: Lawn, Trees
Details
- Additional structures: Shed(s)
- Parcel number: 014003
Construction
Type & style
- Home type: SingleFamily
- Property subtype: Site Built
Materials
- Frame
- Foundation: Poured Concrete Fd.
- Roof: Composition
Condition
- Year built: 2005
Community & HOA
Community
- Security: Smoke Detector(s)
- Subdivision: Vista Estates
Location
- Region: Sturgis
Financial & listing details
- Price per square foot: $181/sqft
- Tax assessed value: $367,498
- Annual tax amount: $4,879
- Date on market: 7/21/2026
- Listing terms: Cash,New Loan
- Road surface type: Paved
Estimated market value
$484,200
$460,000 - $508,000
$2,356/mo
Price history
| Date | Event | Price |
|---|---|---|
| 7/21/2026 | Listed for sale | $499,000+1563.3%$181/sqft |
Source:  Mount Rushmore Area AOR #89597 Report a problem Mount Rushmore Area AOR #89597 Report a problem | ||
| 4/13/2005 | Sold | $30,000$11/sqft |
Source: Agent Provided Report a problem | ||
Public tax history
| Year | Property taxes | Tax assessment |
|---|---|---|
| 2025 | $4,879 -3.4% | $367,498 |
| 2024 | $5,052 +17.5% | $367,498 |
| 2023 | $4,300 | $367,498 +24.5% |
| 2022 | -- | $295,289 +8.8% |
| 2021 | $4,230 +2.1% | $271,378 +13.2% |
| 2020 | $4,143 +1% | $239,630 |
| 2019 | $4,102 -2.4% | $239,630 |
| 2018 | $4,203 | $239,630 |
| 2017 | $4,203 +42.3% | $239,630 +49.5% |
| 2016 | $2,953 -5.2% | $160,264 |
| 2015 | $3,115 | $160,264 |
| 2013 | $3,115 | $160,264 |
Find assessor info on the county website
Monthly payment
Est. payment
Payment breakdown
Explore the cost of this home by adjusting the details. Changes won't be saved.Climate risks
Neighborhood: 57785
Nearby schools
Schools provided by the listing agent
- District: Meade
Source: Mount Rushmore Area AOR. This data may not be complete. We recommend contacting the local school district to confirm school assignments for this home.
Similar homes
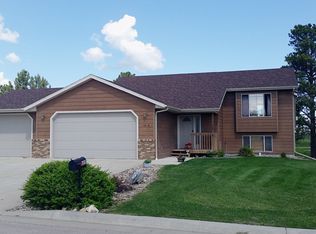
- $510,0003 bd3 ba3.5k sqft2328 S Baldwin St, Sturgis, SD 57785For Sale
 MLS ID #90468, David Wilson. Mount Rushmore Area AOR
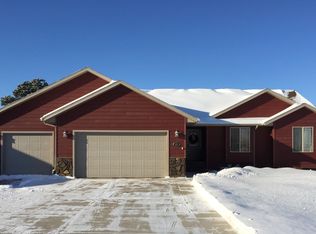
 - $449,9994 bd3 ba2.9k sqft1709 S 3rd St, Sturgis, SD 57785For Sale
 MLS ID #178616, KATIE PRALL, BLACK HILLS REALTY. Black Hills AOR
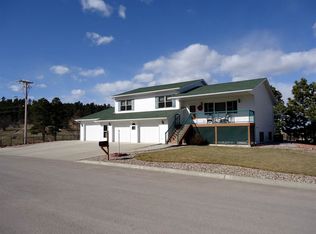
 - $465,0004 bd3 ba2.4k sqft2654 Meadows Dr, Sturgis, SD 57785For Sale By Owner
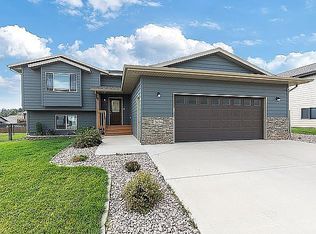
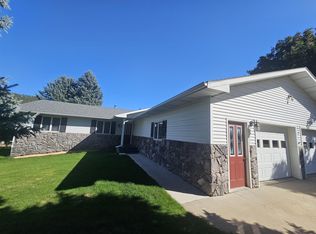
- $539,9004 bd2 ba2.6k sqft8062 Blucksberg Dr, Sturgis, SD 57785For Sale
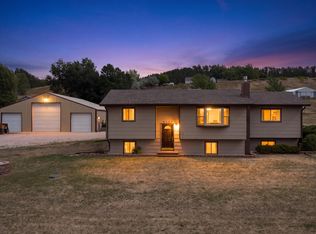 MLS ID #181071, ARNIE P SHARP, NAVX REALTY. Black Hills AOR
