Meticulously maintained 3-bedroom, 2.5 bath home in the conveniently located neighborhood of Edgewater features ample windows to illuminate the many gathering spaces throughout the home. Quartz countertops, tiled backsplash, and bar height island with space for seating & open to the breakfast area and family room make this kitchen perfect for entertaining. The family room features a gas fireplace to warm you through the winter. Separate dining and formal living area give additional entertaining space. Upstairs, you'll find an oversized owner's suite with an upgraded walk-in closet. The primary bathroom has a garden tub, separate shower, & double vanity. Large bonus room with full closet that could be used for a man cave, movie theater, fitness room, entertainment area or an additional bedroom. Outside, you'll find a large vinyl fenced-in backyard for your pets to roam free, oversized patio perfect for entertaining, grilling out, or just enjoying the outdoors. Solar panels installed approx 3 years ago supplement the electricity, drastically reducing utility costs. Downstairs HVAC replaced 2024 & upstairs replaced 2022. Garage door replaced 2021. Hot water heater replaced 2023. Corner lot. Community pool and playground. Convenient to I-540, 440, new retail shops, etc. Minutes away from North Hills, RDU airport, downtown Raleigh and other major attractions this beautiful city has to offer! Schedule your private showing today!
Sold for $442,000
$442,000
1501 Roaring Rapids Rd, Raleigh, NC 27610
3beds
2,732sqft
Single Family Residence
Built in 2005
6,969 Square Feet Lot
$422,900 Zestimate®
$162/sqft
$2,331 Estimated rent
Home value
$422,900
$402,000 - $448,000
$2,331/mo
Zestimate® history
Owner options
List your home for rent
$2,331/mo
Rent Zestimate®
Find your next renter with Zillow Rental Manager. Plus, with online applications, you can quickly screen prospective tenants – for free.
$2,331/mo
Rent Zestimate®
Refinance and save
$2,887/mo
Est. payment
Refinancing to a lower rate could help reduce your monthly payments and save thousands over the life of the loan.
$2,887/mo
Est. payment
Explore your selling options
Work with a Zillow partner agent
Leverage their expertise and Zillow's premium Showcase listings to get your home seen by more buyers.
Get startedList with your own agent
Get your home in front of millions of buyers by listing it on Zillow.
Learn how to do itSell it yourself
Take full control of how buyers see your home on Zillow by listing For Sale by Owner (FSBO).
List your homeWhat's special
Zillow last checked:
Listing updated:
Listed by:
Tammy Garland 919-607-7955,
Keller Williams Preferred Realty,
Shani Rae Brown 919-449-5728,
Keller Williams Preferred Realty
Bought with:
Dani Williams, 336013
DASH Carolina
Source: Doorify MLS,MLS#: 10072278
Facts & features
Interior
Bedrooms & bathrooms
- Bedrooms: 3
- Bathrooms: 3
- Full bathrooms: 2
- 1/2 bathrooms: 1
Primary bedroom
- Level: Second
- Area: 300 Square Feet
- Dimensions: 15 x 20
Bedroom 2
- Level: Second
- Area: 180 Square Feet
- Dimensions: 15 x 12
Bedroom 3
- Level: Second
- Area: 168 Square Feet
- Dimensions: 12 x 14
Bonus room
- Level: Second
- Area: 212.4 Square Feet
- Dimensions: 12 x 17.7
Breakfast room
- Level: Main
- Area: 100 Square Feet
- Dimensions: 10 x 10
Dining room
- Level: Main
- Area: 158.08 Square Feet
- Dimensions: 10.4 x 15.2
Other
- Level: Main
- Area: 45.5 Square Feet
- Dimensions: 6.5 x 7
Family room
- Level: Main
- Area: 235.5 Square Feet
- Dimensions: 15.7 x 15
Kitchen
- Level: Main
- Area: 148.5 Square Feet
- Dimensions: 13.5 x 11
Laundry
- Level: Main
- Area: 27.5 Square Feet
- Dimensions: 5 x 5.5
Living room
- Level: Main
- Area: 144 Square Feet
- Dimensions: 12 x 12
Loft
- Level: Second
- Area: 86.1 Square Feet
- Dimensions: 12.3 x 7
Heating
- Central, Forced Air
Cooling
- Central Air, Ceiling Fan(s), Electric
Appliances
- Included: Disposal, Dishwasher, Electric Range, Electric Water Heater, Microwave
- Laundry: Electric Dryer Hookup, Lower Level, Laundry Room, Washer Hookup
Features
- Ceiling Fan(s), Chandelier, Double Vanity, Kitchen Island, Laminate Counters, Walk-In Closet(s), Separate Shower, Bathtub/Shower Combination, Water Closet, Bathtub Only, Quartz Counters
- Flooring: Carpet, Linoleum, Simulated Wood
- Number of fireplaces: 1
Interior area
- Total structure area: 2,732
- Total interior livable area: 2,732 sqft
- Finished area above ground: 2,732
- Finished area below ground: 0
Property
Parking
- Total spaces: 4
- Parking features: Attached, Concrete, Driveway, Garage
- Garage spaces: 2
- Uncovered spaces: 2
Features
- Levels: Two
- Stories: 2
- Patio & porch: Covered, Patio, Porch
- Exterior features: Rain Gutters, Fenced Yard
- Pool features: Association, Community
- Fencing: Back Yard,Vinyl
Lot
- Size: 6,969 Square Feet
- Features: Back Yard, Corner Lot, Level
Details
- Parcel number: 0326677
- Zoning: PD
- Special conditions: Standard
Construction
Type & style
- Home type: SingleFamily
- Architectural style: Traditional
- Property subtype: Single Family Residence
Materials
- Stone Veneer, Vinyl Siding
- Foundation: Slab
- Roof: Shingle
Condition
- New construction: No
- Year built: 2005
Utilities & green energy
- Sewer: Public Sewer
- Water: Public
- Utilities for property: Cable Available, Electricity Connected, Natural Gas Connected, Phone Available, Sewer Connected, Water Connected
Community & HOA
Community
- Security: Security System Owned
- Subdivision: Edgewater
HOA
- Has HOA: Yes
- Amenities included: Management, Playground, Pool
- Services included: None
- HOA fee: $116 quarterly
- HOA name: Edgewater@RogersFarm - Elite Management
- HOA phone: 919-233-7660
Location
- Region: Raleigh
Financial & listing details
- Price per square foot: $162/sqft
- Tax assessed value: $409,385
- Annual tax amount: $3,575
- Date on market: 1/23/2025
- Listing agreement: Exclusive Right To Sell
- Listing terms: Cash,Conventional,FHA,VA Loan
- Road surface type: Paved
Price history
| Date | Event | Price |
|---|---|---|
| 3/6/2025 | Sold | $442,000-1.8%$162/sqft |
Source:  Doorify MLS #10072278 Report a problem Doorify MLS #10072278 Report a problem | ||
| 2/5/2025 | Pending sale | $449,900$165/sqft |
Source: Doorify MLS #10072278 Report a problem | ||
| 1/23/2025 | Listed for sale | $449,900+130.1%$165/sqft |
Source: Doorify MLS #10072278 Report a problem | ||
| 8/19/2005 | Sold | $195,500$72/sqft |
Source: Public Record Report a problem | ||
Public tax history
| Year | Property taxes | Tax assessment |
|---|---|---|
| 2025 | $3,612 +1% | $411,908 +0.6% |
| 2024 | $3,576 +20.1% | $409,385 +50.9% |
| 2023 | $2,978 +7.6% | $271,335 |
| 2022 | $2,767 +4% | $271,335 |
| 2021 | $2,660 +1.8% | $271,335 |
| 2020 | $2,612 +2.7% | $271,335 +24.6% |
| 2019 | $2,544 | $217,779 |
| 2018 | $2,544 +11.3% | $217,779 |
| 2017 | $2,286 +2.1% | $217,779 |
| 2016 | $2,239 -11.9% | $217,779 -10.6% |
| 2015 | $2,541 +5.4% | $243,472 |
| 2014 | $2,410 | $243,472 |
| 2013 | -- | $243,472 |
| 2012 | -- | $243,472 |
| 2011 | -- | $243,472 |
| 2010 | -- | $243,472 |
| 2009 | -- | $243,472 |
| 2008 | -- | -- |
| 2007 | -- | -- |
| 2006 | -- | -- |
Find assessor info on the county website
Neighborhood: Northeast Raleigh
Nearby homes
- $382,300-- bd2 ba2.6k sqft1505 Roaring Rapids Rd, Raleigh, NC 27610Off Market
- $423,2005 bd3 ba3k sqft2300 Stony Bottom Dr, Raleigh, NC 27610Off Market
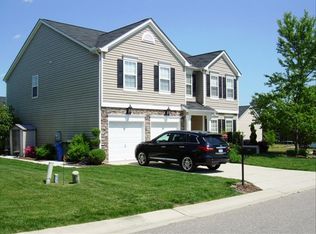
- $433,1005 bd3 ba3.1k sqft1509 Roaring Rapids Rd, Raleigh, NC 27610Off Market
- $429,7004 bd3 ba2.8k sqft2304 Stony Bottom Dr, Raleigh, NC 27610Off Market
- $352,2004 bd2 ba2.1k sqft2374 Lazy River Dr, Raleigh, NC 27610Off Market
- $413,400-- bd2 ba3k sqft2401 Lazy River Dr, Raleigh, NC 27610Off Market
- $423,6004 bd3 ba3k sqft2405 Lazy River Dr, Raleigh, NC 27610Off Market
- $445,4006 bd3 ba3.3k sqft2236 Stony Bottom Dr, Raleigh, NC 27610Off Market
Nearby schools
GreatSchools rating
- 7/10Beaverdam ElementaryGrades: PK-5Distance: 1.7 mi
- 2/10River Bend MiddleGrades: 6-8Distance: 4.3 mi
- 3/10Knightdale HighGrades: 9-12Distance: 4 mi
Schools provided by the listing agent
- Elementary: Wake - Beaverdam Elementary School
- Middle: Wake - River Bend Middle School
- High: Wake - Knightdale High
Source: Doorify MLS. This data may not be complete. We recommend contacting the local school district to confirm school assignments for this home.
Get a cash offer in 3 minutes
Find out how much your home could sell for in as little as 3 minutes with a no-obligation cash offer.
Estimated market value
$422,900
Get a cash offer in 3 minutes
Find out how much your home could sell for in as little as 3 minutes with a no-obligation cash offer.
Estimated market value
$422,900
- North Carolina
- Wake County
- Raleigh
- 27610
- Northeast Raleigh
- 1501 Roaring Rapids Rd
