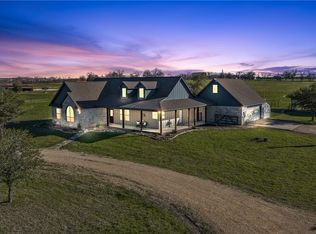
Enjoy peaceful country living with breathtaking views in every direction! This charming 3-bedroom, 2-bath home sits on approximately 18.95 acres, offering privacy, tranquility, and plenty of room to enjoy the outdoors. Located just a short distance from Cameron, this property provides the perfect combination of secluded country living and convenient access to town.
Horse and cattle enthusiasts will appreciate the impressive horse barn, complete with state-of-the-art stalls and ample storage space. The spacious acreage offers plenty of room for horses or cattle to roam, making this an ideal property for those looking to enjoy a rural lifestyle.
Relax and take in the beautiful countryside, wide-open spaces, and peaceful surroundings that make this property truly special. Centrally located between Waco, Temple, and Bryan/College Station, this property offers convenient access to several major Central Texas communities.
Active
$685,000
1501 Starlight Rd, Cameron, TX 76520
3beds
1,855sqft
Single Family Residence
Built in 2006
18.95 Acres Lot
$-- Zestimate®
$369/sqft
$-- HOA
What's special
Beautiful countrysideImpressive horse barnSpacious acreageState-of-the-art stallsPeaceful surroundingsWide-open spacesAmple storage space
- 1 day
- 204
- 0
Zillow last checked:
Listing updated:
Listed by:
Gary Thweatt 254-482-0245,
Thweatt Real Estate
Source: Central Texas MLS,MLS#: 628230 Originating MLS: Williamson County Association of REALTORS
Facts & features
Interior
Bedrooms & bathrooms
- Bedrooms: 3
- Bathrooms: 2
- Full bathrooms: 2
Heating
- Central, Electric
Cooling
- Central Air, Electric, 1 Unit
Appliances
- Included: Dishwasher, Electric Cooktop, Electric Range, Electric Water Heater, Disposal, Water Heater, Some Electric Appliances, Microwave, Range
- Laundry: Washer Hookup, Electric Dryer Hookup, Inside, Laundry Room
Features
- Built-in Features, Ceiling Fan(s), Coffered Ceiling(s), Double Vanity, Open Floorplan, Tub Shower, Walk-In Closet(s), Breakfast Bar, Custom Cabinets, Granite Counters, Kitchen/Family Room Combo, Kitchen/Dining Combo, Pantry
- Flooring: Concrete, Painted/Stained
- Attic: Access Only
- Has fireplace: Yes
- Fireplace features: Living Room, Propane
Interior area
- Total interior livable area: 1,855 sqft
Video & virtual tour
Property
Parking
- Total spaces: 2
- Parking features: Attached, Garage
- Attached garage spaces: 2
Features
- Levels: One
- Stories: 1
- Patio & porch: Covered, Porch
- Exterior features: Horse Facilities, Porch, Private Yard, Rain Gutters
- Pool features: None
- Fencing: Perimeter,Pipe,Wire
- View description: None
- Body of water: None
Lot
- Size: 18.95 Acres
Details
- Additional structures: Barn(s), Gazebo, Outbuilding, Workshop
- Parcel number: 76063, 76060
- Horses can be raised: Yes
Construction
Type & style
- Home type: SingleFamily
- Architectural style: Traditional
- Property subtype: Single Family Residence
Materials
- Stone Veneer
- Foundation: Slab
- Roof: Metal
Condition
- Resale
- Year built: 2006
Utilities & green energy
- Sewer: Public Sewer
- Water: Public
- Utilities for property: Above Ground Utilities, Electricity Available, High Speed Internet Available, Water Available
Community & HOA
Community
- Features: None
HOA
- Has HOA: No
Location
- Region: Cameron
Financial & listing details
- Price per square foot: $369/sqft
- Date on market: 10/20/2026
- Cumulative days on market: 3 days
- Listing agreement: Exclusive Right To Sell
- Listing terms: Cash,Conventional,FHA
- Electric utility on property: Yes
- Road surface type: Paved
Estimated market value
Not available
Estimated sales range
Not available
Not available
Price history
| Date | Event | Price |
|---|---|---|
| 10/21/2026 | Listed for sale | $685,000$369/sqft |
Source:  Central Texas MLS #628230 Report a problem | ||
Public tax history
Tax history is unavailable.
Monthly payment
Est. payment
Payment breakdown
Explore the cost of this home by adjusting the details. Changes won't be saved.Climate risks
Neighborhood: 76520
Nearby schools
Schools provided by the listing agent
- District: Cameron ISD
Source: Central Texas MLS. This data may not be complete. We recommend contacting the local school district to confirm school assignments for this home.

Similar homes
- $625,0003 bd2 ba1.6k sqft750 County Road 206a Acres #15.5, Cameron, TX 76520For Sale
 MLS ID #26010267, Melissa McCormick Welch, Home & Ranch Real Estate. BCSMLS
- $425,0003 bd1 ba1.6k sqft826 FM 979, Cameron, TX 76520For Sale

 MLS ID #2025104, Michael Evans TREC #816925, BK Real Estate. LERA MLS
- $670,0003 bd2 ba2k sqft421 Fm 845, Cameron, TX 76520Active

 MLS ID #2978505, Kellie Balusek, Agents Realty of Texas, LLC. Unlock MLS
- $699,5003 bd3 ba2.3k sqft3448 County Road 270, Cameron, TX 76520For Sale
 MLS ID #38127816, Myrna Lopez, Beyond Real Estate. HAR
- $695,0002 bd2 ba1.8k sqft913 County Road 237, Cameron, TX 76520Active
 MLS ID #610519, Thomas Owens, Pud Owens Realty. Central Texas MLS
- $439,0002 bd1 ba1k sqft1770 Fm 2269, Cameron, TX 76520ActiveMLS ID #627280, Kayla Ketterman, Magnolia Realty Temple Belton. Central Texas MLS
- $525,0003 bd3 ba2k sqft1204 Fm 2095, Cameron, TX 76520ActiveMLS ID #622944, Donna Burleson, UCRE Heart of Texas Land & Hom. Central Texas MLS
- $768,0003 bd2 ba1.5k sqft1042 Los Ranchitos Rd, Cameron, TX 76520ActiveMLS ID #5241009, Monique Gebhart, Oakstone Real Estate. Unlock MLS
- $599,9001 bd1 ba1.1k sqft6507 N Us Highway 77 Rd, Rockdale, TX 76567ActiveMLS ID #9243518, Judith Matula, Keller Williams Realty. Unlock MLS
- $650,0003 bd2 ba2k sqft1949 County Road 347 Loop, Gause, TX 77857ActiveMLS ID #2088622, Kate Garza, Ranch House Real Estate, LLC. Unlock MLS
- $354,5003 bd2 ba2k sqft1601 Sunset Cir, Cameron, TX 76520ActiveMLS ID #604136, Addie Patterson, M.Watkins RealEstateGroup,LLC. Central Texas MLS
- $369,0003 bd2 ba2.2k sqft1806 N Harding Ave, Cameron, TX 76520ActiveMLS ID #611586, Gary Thweatt, Thweatt Real Estate. Central Texas MLS
- $399,9003 bd3 ba2.4k sqft1076 Fm 2095, Cameron, TX 76520ActiveMLS ID #4193651, Ashley Bates, Pure Realty. Unlock MLS
- $650,0003 bd3 ba1.7k sqft668 Fairview Dr, Rockdale, TX 76567ActiveMLS ID #7127629, Phillip Baird, Classic Realty. Unlock MLS
- $699,9994 bd2 ba1.6k sqft15892 Wood Rd, Holland, TX 76534ActiveMLS ID #6521892, Rethann Glass, Kendall Campbell, REALTORS. Unlock MLS
- $649,0003 bd2 ba1.4k sqft10905 S Fm 1915 Fm 1915, Buckholts, TX 76518ActiveMLS ID #5938982, Karen Miller, Miller & Associates Realty LLC. Unlock MLS
