Skip main navigation
Coming soon 08/07
Street View
  • $749,999

    15010 Rolling Ridge Rd, Haymarket, VA 20169

    4beds
    3,021sqft
    : 
    $4,669/mo
    Get pre-qualified
    Single Family Residence
    Built in 1976
    1.95 Acres Lot
    $803,300 Zestimate®
    $248/sqft
    $-- HOA

    What's special

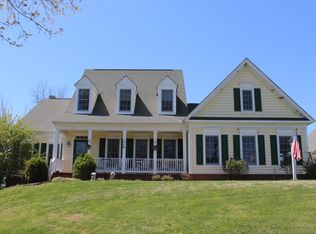
    Some properties are just houses. This one is a homestead. Set on nearly 2 acres in Haymarket with no HOA, 15010 Rolling Ridge Road is an eco-certified, registered Monarch Butterfly Habitat that has been thoughtfully cultivated into something rare — a working homestead in Prince William County with the infrastructure already in place for horses, chickens, bees, and serious gardening. The land has hosted it all. Posts are already set for horse fencing, the soil is established and productive, and the property carries both eco gardening certification and Monarch Butterfly Habitat registration — a designation earned, not purchased. Inside, the farmhouse-feel kitchen suits the property perfectly and has been updated with new appliances within the last 3-4 years. The primary suite is generously sized with a full bath that feels open and comfortable. The finished lower level adds significant flexible living space including a bonus room with a closet and full bath — ideal as a guest suite, office, or studio. Major systems are all recently addressed — roof is 10 years old on a 30-year rating, HVAC, water heater, and appliances all replaced within the last 3-4 years. Two-car garage with excellent storage. No HOA. This is not a home for everyone. It is a home for the buyer who wants to grow their own food, keep animals, and actually live differently — in a neighborhood known for its friendly, connected community. 3 beds · 3 full baths · 3,021 sq ft · 1.95 acres · No HOA
    15 days
    |
    1,458
    |
    102
    |

    Zillow last checked:

    Listing updated:

    Listed by:

    Ivan Rakela Gutierrez 703-254-3790,

    River City Elite Properties, LLC 8045946750

    Source: Bright MLS,MLS#: VAPW2125392MLS Logo

      Facts & features

      Interior

      Bedrooms & bathrooms
      • Bedrooms: 4
      • Bathrooms: 3
      • Full bathrooms: 3
      • Main level bathrooms: 2
      • Main level bedrooms: 3
      Basement
      • Area: 966
      Heating
      • Forced Air, Oil
      Cooling
      • Central Air, Electric
      Appliances
      • Included: Cooktop, Dishwasher, Exhaust Fan, Microwave, Oven, Oven/Range - Electric, Refrigerator, Electric Water Heater
      Features
      • Butlers Pantry, Chair Railings, Dining Area, Floor Plan - Traditional, Kitchen - Table Space, Primary Bath(s)
      • Flooring: Wood
      • Basement: Finished,Rear Entrance,Walk-Out Access
      • Number of fireplaces: 1
      Interior area
      • Total structure area: 3,021
      • Total interior livable area: 3,021 sqft
      • Finished area above ground: 2,055
      • Finished area below ground: 966

      Property

      Parking
      • Total spaces: 2
      • Parking features: Garage Faces Side, Attached, Off Street
      • Attached garage spaces: 2
      Accessibility
      • Accessibility features: None
      Features
      • Levels: Two
      • Stories: 2
      • Patio & porch: Patio
      • Pool features: None
      • Fencing: Full,Back Yard
      Lot
      • Size: 1.95 Acres
      Details
      • Additional structures: Above Grade, Below Grade
      • Parcel number: 56263
      • Zoning: A1
      • Special conditions: Standard

      Construction

      Type & style
      • Home type: SingleFamily
      • Architectural style: Raised Ranch/Rambler
      • Property subtype: Single Family Residence
      Materials
      • Vinyl Siding
      • Foundation: Slab
      • Roof: Asphalt
      Condition
      • Very Good
      • New construction: No
      • Year built: 1976

      Utilities & green energy

      • Sewer: Septic = # of BR
      • Water: Well

      Community & HOA

      Community
      • Subdivision: Forest Lakes
      HOA
      • Has HOA: No
      Location
      • Region: Haymarket

      Financial & listing details

      • Price per square foot: $248/sqft
      • Tax assessed value: $705,600
      • Annual tax amount: $6,762
      • Date on market: 8/7/2026
      • Listing agreement: Exclusive Right To Sell
      • Inclusions: Parking Included In Listprice, parking Included In Saleprice
      • Ownership: Fee Simple

        Estimated market value

        $803,300

        $763,000 - $851,000

        $4,396/mo

        Price history

        DateEventPrice
        8/10/2009Sold$405,000-10.6%$134/sqft
        Source: Public Record Report a problem
        2/15/2009Listing removed$452,800$150/sqft
        Source: Listhub #PW6929813 Report a problem
        1/16/2009Listed for sale$452,800$150/sqft
        Source: Listhub #PW6929813 Report a problem

        Public tax history

        YearProperty taxesTax assessment
        2025$223 +6.1%$667,500 +5%
        2024$210 +1.9%$635,600 +5.6%
        2023$206 -3.5%$602,100 +5.9%
        2022$214 -96.4%$568,400 +17.9%
        2021$5,885 +10.2%$482,300 +11.4%
        2020$5,339 +118%$433,100 +6.8%
        2019$2,449 -46.7%$405,700 +6.7%
        2018$4,593 -2.1%$380,400 -1.1%
        2017$4,690 $384,600 +0.3%
        2016$4,690 +1.2%$383,300 +2.3%
        2015$4,636 $374,700 +1.1%
        2014$4,636 $370,800 +0.2%
        2013-- $370,200 +6.3%
        2012-- $348,300 -5.9%
        2010-- $370,200 +2.9%
        2009-- $359,700 -20.6%
        2008-- $452,800 -16.6%
        2007-- $542,800 -1.5%
        2006-- $550,800 +20.1%
        2005-- $458,800 +22.9%
        2004-- $373,400 +16.7%
        2003-- $320,000 +19.1%
        2002-- $268,700 +9.9%
        2001-- $244,500
        Find assessor info on the county website

        Monthly payment

        Est. payment

        Payment breakdown

        Explore the cost of this home by adjusting the details. Changes won't be saved.
        All calculations are estimates and provided by Zillow, Inc. for informational purposes only. Actual amounts may vary.
        HOA fees may include property taxes on listings classified as Co-Ops. Contact the listing agent and/or owner for fee details.
        Mortgage interest rates are dependent on a number of factors, including credit score, down payment, and repayment length. Interest rate data provided by Zillow Group Marketplace, Inc. as of 1/1/1970 from various mortgage lenders with which we have lead or other similar arrangements; the Estimated Payment is an average of those rates.
        See how much you could borrow to make a competitive offer.

        Climate risks

        Neighborhood: 20169

        Getting around

        0 / 100
        Car-Dependent
        19 / 100
        Somewhat Bikeable

        Nearby schools

        GreatSchools rating
        Schools provided by the listing agent
        • District: Prince William County Public Schools

        Source: Bright MLS. This data may not be complete. We recommend contacting the local school district to confirm school assignments for this home.

        A local agent can set up tours, give advice and negotiate with sellers.

        Browse local experts

        Similar homes