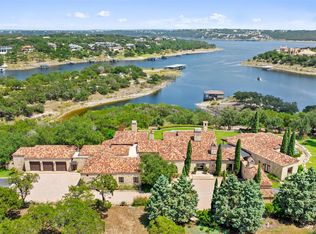
BELLAGIO FALLS ON LAKE AUSTIN Bellagio Falls is a preserve-backed Lake Austin estate spanning over six acres with approximately 600 feet of waterfront. Completed in 2018, the nearly 10,000-square-foot residence offers six bedrooms and 6.5 bathrooms, blending Texas ranch character with refined Santa Barbara architectural influence. A defining feature of the property is the series of cascading waterfalls integrated into the landscape, creating a natural soundscape and visual focal point that frames long lake views. Combined with its extensive frontage, the estate provides meaningful separation and privacy rarely found on Lake Austin. The residence includes expansive living areas, inlaid Texas mesquite flooring, a media room, billiards room, and a game room with an official-size shuffleboard. A newly constructed resort-style pool and two-story boat dock extend the estate to the water. A four-car garage, private orchard, and ample room for future additions such as a casita or sport court provide flexibility without compromising scale. The property is surrounded by greenbelt secured through recorded deed restrictions filed with the county, ensuring long-term protection from future development. Across the water lies the Balcones Canyonlands Preserve, federally recognized conservation habitat managed by the City of Austin. The result is open shoreline, reduced congestion, and enduring privacy. Mature oak trees, a century-old heritage pecan, bald cypress, sycamore, mulberry, and fruit trees anchor the grounds, reinforcing the estate’s established and intentional landscape. Bellagio Falls represents a rare combination of scale, protected surroundings, and architectural presence in one of Lake Austin’s most desirable stretches.
Active
$20,000,000
15016 Flat Top Ranch Rd, Austin, TX 78732
6beds
9,725sqft
Single Family Residence
Built in 2018
5.94 Acres Lot
$-- Zestimate®
$2,057/sqft
$192/mo HOA
What's special
Two-story boat dockFour-car garageNewly constructed resort-style poolPreserve-backed lake austin estateBilliards roomMeaningful separation and privacyLong lake views
- 402 days
- 6,422
- 404
Zillow last checked:
Listing updated:
Listed by:
Shaun Cochran (512) 710-7331,
AUSTINTETON (512) 710-7331
Source: Unlock MLS,MLS#: 4447742
Facts & features
Interior
Bedrooms & bathrooms
- Bedrooms: 6
- Bathrooms: 7
- Full bathrooms: 6
- 1/2 bathrooms: 1
- Main level bedrooms: 4
Heating
- Central, Fireplace(s), Natural Gas
Cooling
- Ceiling Fan(s), Central Air, Multi Units, Zoned
Appliances
- Included: Bar Fridge, Built-In Freezer, Built-In Gas Range, Built-In Refrigerator, Dishwasher, Disposal, Exhaust Fan, Ice Maker, Microwave, Double Oven, Warming Drawer, Tankless Water Heater, Wine Cooler
Features
- 2 Primary Suites, Bar, Bookcases, Breakfast Bar, Built-in Features, Ceiling Fan(s), Beamed Ceilings, High Ceilings, Vaulted Ceiling(s), Central Vacuum, Chandelier, Granite Counters, Crown Molding, Double Vanity, Dry Bar, Electric Dryer Hookup, Entrance Foyer, High Speed Internet, In-Law Floorplan, Kitchen Island, Multiple Dining Areas, Multiple Living Areas, Natural Woodwork, Open Floorplan, Pantry, Primary Bedroom on Main, Recessed Lighting, Smart Home, Smart Thermostat, Soaking Tub, Sound System, Stackable W/D Connections, Walk-In Closet(s), Washer Hookup, Wet Bar, Wired for Data, Wired for Sound
- Flooring: Carpet, Slate, Stone, Tile, Wood
- Windows: Aluminum Frames, Display Window(s), Garden Window(s), Screens
- Number of fireplaces: 3
- Fireplace features: Bedroom, Den, Fire Pit, Gas Starter, Great Room, Living Room, Masonry, Outside, Stone
Interior area
- Total interior livable area: 9,725 sqft
Video & virtual tour
Property
Parking
- Total spaces: 4
- Parking features: Circular Driveway, Driveway, Electric Gate, Garage, Garage Door Opener, Garage Faces Side, Gated
- Garage spaces: 4
Accessibility
- Accessibility features: None
Features
- Levels: Two
- Stories: 2
- Patio & porch: Covered, Deck, Front Porch, Rear Porch, Side Porch, Wrap Around
- Exterior features: See Remarks, Barbecue, Boat Dock - Private, Boat Slip, Garden, Gas Grill, Gutters Full, Lighting, Outdoor Grill, Private Entrance, Private Yard
- Has private pool: Yes
- Pool features: Heated, In Ground, Infinity, Outdoor Pool, Pool/Spa Combo, Waterfall
- Spa features: Heated, Hot Tub, In Ground
- Fencing: Fenced, Front Yard, Gate, Security, Wrought Iron
- Has view: Yes
- View description: Creek/Stream, Hill Country, Lake, Orchard, Panoramic, River
- Has water view: Yes
- Water view: Creek/Stream,Lake,River
- Waterfront features: Lake Front
- Body of water: Lake Austin
Lot
- Size: 5.94 Acres
- Dimensions: 489 x 578
- Features: Level
Details
- Additional structures: Boat House
- Parcel number: 01415301260000
- Special conditions: Standard
Construction
Type & style
- Home type: SingleFamily
- Property subtype: Single Family Residence
Materials
- Foundation: Pillar/Post/Pier, Slab
- Roof: Metal, Tile
Condition
- Updated/Remodeled
- New construction: No
- Year built: 2018
Details
- Builder name: Zbranek & Holt Custom Homes
Utilities & green energy
- Sewer: Municipal Utility District (MUD)
- Water: Municipal Utility District (MUD)
- Utilities for property: Electricity Available, Natural Gas Available
Community & HOA
Community
- Features: Gated
- Subdivision: Steiner Ranch Ph 01 Sec 06G
HOA
- Has HOA: Yes
- Services included: Common Area Maintenance
- HOA fee: $2,305 annually
- HOA name: Steiner Ranch Master Association, Inc.
Location
- Region: Austin
Financial & listing details
- Price per square foot: $2,057/sqft
- Tax assessed value: $9,776,267
- Annual tax amount: $327,115
- Date on market: 9/9/2025
- Listing terms: Cash,Conventional
- Electric utility on property: Yes
Estimated market value
Not available
Estimated sales range
Not available
Not available
Price history
| Date | Event | Price |
|---|---|---|
| 9/9/2025 | Listed for sale | $20,000,000+900.5%$2,057/sqft |
Source:  Unlock MLS #4447742 Report a problem Unlock MLS #4447742 Report a problem | ||
| 3/24/2021 | Listing removed | -- |
Source: Owner Report a problem | ||
| 7/14/2013 | Listing removed | $1,999,000$206/sqft |
Source: Owner Report a problem | ||
| 6/27/2013 | Listed for sale | $1,999,000+18.4%$206/sqft |
Source: Owner Report a problem | ||
| 4/19/2012 | Sold | -- |
Source: Agent Provided Report a problem | ||
| 4/29/2011 | Listing removed | $1,689,000$174/sqft |
Source: Austin City Living #3364010 Report a problem | ||
| 5/14/2010 | Listed for sale | $1,689,000$174/sqft |
Source: Austin City Living #3364010 Report a problem | ||
Public tax history
| Year | Property taxes | Tax assessment |
|---|---|---|
| 2025 | $189,489 -6.5% | $9,776,267 -9.9% |
| 2024 | $202,732 +108.2% | $10,852,856 +99% |
| 2023 | $97,370 -10% | $5,454,137 -0.7% |
| 2022 | $108,155 | $5,494,003 +36.9% |
| 2021 | -- | $4,013,512 +10% |
| 2020 | $71,341 +1.7% | $3,648,647 |
| 2019 | $70,152 +25.1% | $3,648,647 +8.6% |
| 2018 | $56,081 | $3,360,040 +31.5% |
| 2017 | $56,081 +113.7% | $2,555,605 +45.9% |
| 2016 | $26,240 | $1,751,401 +51.4% |
| 2015 | $26,240 | $1,157,175 |
| 2014 | $26,240 | $1,157,175 |
Find assessor info on the county website
Monthly payment
Est. payment
Payment breakdown
Explore the cost of this home by adjusting the details. Changes won't be saved.Climate risks
Neighborhood: River Place
Nearby schools
Schools provided by the listing agent
- Elementary: Steiner Ranch
- Middle: Canyon Ridge
- High: Vandegrift
- District: Leander ISD
Source: Unlock MLS. This data may not be complete. We recommend contacting the local school district to confirm school assignments for this home.
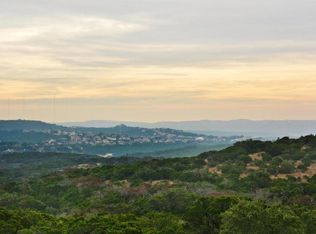
- $4,776,9062.46 acres15012 Flat Top Ranch Rd, Austin, TX 78732Off Market
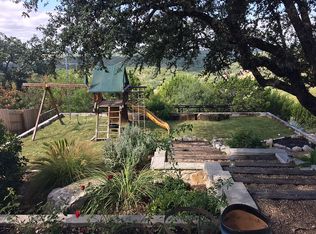
- $1,205,9006 bd4 ba3.7k sqft13321 Bright Sky Overlook, Austin, TX 78732Off Market
- $937,900-- bd3 ba3.2k sqft13317 Bright Sky Overlook, Austin, TX 78732Off Market
- $6,293,8005 bd7 ba9.3k sqft15008 Flat Top Ranch Rd, Austin, TX 78732Off Market
Similar homes
- $12,499,9996 bd7 ba7.5k sqft14500 Flat Top Ranch Rd, Austin, TX 78732Active
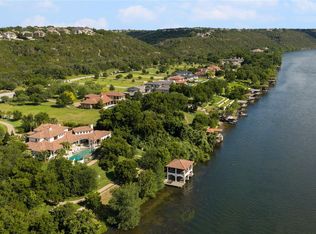
 MLS ID #9090855, Bridget Ramey, Kuper Sotheby's Int'l Realty. Unlock MLS
 - $14,990,0007 bd9 ba10k sqft19813 Angel Bay Dr, Spicewood, TX 78669Active
 MLS ID #5006835, Jana Birdwell, Compass RE Texas, LLC. Unlock MLS
 - $19,000,0004 bd6 ba5.2k sqft4625 Rockcliff Rd, Austin, TX 78746Active
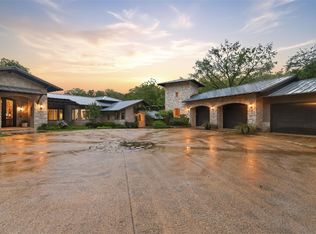 MLS ID #2163562, Cord Shiflet, Moreland Properties. Unlock MLS
 - $17,900,0005 bd7 ba8.8k sqft201 S Angel Light Dr, Spicewood, TX 78669Active
 MLS ID #1350346, Tommy Cokins, Tommy Cokins, Broker. Unlock MLS
 - $17,499,0006 bd10 ba8.2k sqft1415 Mount Larson Rd #&-2012, Austin, TX 78746ActiveMLS ID #4507807, Bridget Ramey, Kuper Sotheby's Int'l Realty. Unlock MLS
- $12,995,0006 bd9 ba9.7k sqft24 Cousteau Ln, Austin, TX 78746ActiveMLS ID #4742126, Cord Shiflet, Moreland Properties. Unlock MLS
- $15,950,0005 bd6 ba10k sqft26100 Countryside Dr, Spicewood, TX 78669ActiveMLS ID #8697049, Michael Jakle, JBGoodwin REALTORS LT. Unlock MLS
- $10,950,0004 bd5 ba5.4k sqft1601 Wild Basin Ledge, Austin, TX 78746ActiveMLS ID #8213495, Sean Smith, Engel & Volkers Austin. Unlock MLS
- $10,900,0005 bd9 ba11k sqft12217 Flowering Senna Bnd, Austin, TX 78738ActiveMLS ID #3417717, Bridget Ramey, Kuper Sotheby's Int'l Realty. Unlock MLS
- $15,995,0004 bd5 ba5.3k sqft(Undisclosed Address), Dripping Springs, TX 78620ActiveMLS ID #9524548, Kathryn Scarborough, Engel & Volkers Austin. Unlock MLS
- $14,950,0005 bd8 ba8.8k sqft811 Congress Ave, Austin, TX 78701ActiveMLS ID #2586333, Kirk Lewis, Kuper Sotheby's Int'l Realty. Unlock MLS
