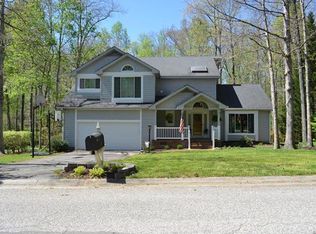
Step into this beautifully updated transitional home that welcomes you with custom details and a warm, inviting atmosphere throughout. The foyer opens to elegant living and dining spaces and a renovated kitchen accented by classic woodwork and newly refinished hardwood floors. The living room features a gas fireplace, creating the perfect space for relaxing evenings. The fully renovated kitchen is filled with natural light from a bay window and oversized picture window, new lighting, an expansive island with seating for five, granite countertops, a linear glass backsplash, cabinetry with drawers and pull-out shelving, stainless steel appliances, two pantries, and UV filtration. The spacious family room impresses with a cathedral ceiling, Bose surround sound, a gas fireplace framed by custom cabinetry and hearth. A sunroom with walls of windows provides peaceful views of the private rear yard. The primary suite is a serene retreat with a cathedral ceiling, walk-in closet, and a newly renovated spa-inspired bath featuring a skylight, oversized tile shower, dual vanity, Grohe Fixt. heated porc tile flooring. Three additional generously sized bedrooms offer ample closet space, along with a convenient second-floor laundry room and walk-up attic for abundant storage. Meticulously maintained inside and out, this home is located on a cul-de-sac lot with mature landscaping, WiFi-controlled Hunter irrigation, and a beautifully secluded backyard. Outdoor living includes a two-tier deck with hot tub, plus a separate shaded, landscaped, fenced yard with pet access door, garden and driveway lighting. Additional highlights include a two-car garage with workbench and cabinetry, tilt-in double-hung windows, and flip gutters. Residents of the Woodlake community enjoy an active social calendar, three outdoor pools, basketball courts, playgrounds, fishing, picnic areas, docks, boat launch, and 11 miles of paved trails. Optional amenities include an indoor pool, fitness center, tennis and pickleball courts, and boat rentals.
Sold for $597,750
Zillow last checked:
Listing updated:
Bought with:
Keren Hazelwood, 0225235524
ERA Woody Hogg & Assoc
Source: CVRMLS,MLS#: 2600315 Originating MLS: Central Virginia Regional MLS
Originating MLS: Central Virginia Regional MLSPrice history
| Date | Event | Price |
|---|---|---|
| 2/19/2026 | Sold | $597,750+0.6%$199/sqft |
Source:  CVRMLS #2600315 Report a problem CVRMLS #2600315 Report a problem | ||
| 1/24/2026 | Pending sale | $594,000$198/sqft |
Source: CVRMLS #2600315 Report a problem | ||
| 1/19/2026 | Listed for sale | $594,000+88.6%$198/sqft |
Source: CVRMLS #2600315 Report a problem | ||
| 2/17/2016 | Listing removed | $315,000$105/sqft |
Source: Long & Foster REALTORS #1309581 Report a problem | ||
| 2/15/2016 | Listed for sale | $315,000+1.6%$105/sqft |
Source: Long & Foster REALTORS #1309581 Report a problem | ||
| 6/11/2013 | Sold | $310,000-1.6%$103/sqft |
Source: CVRMLS #1309581 Report a problem | ||
| 4/16/2013 | Listed for sale | $315,000+59.5%$105/sqft |
Source: Long & Foster Real Estate #1309581 Report a problem | ||
| 8/20/1996 | Sold | $197,500$66/sqft |
Source: Public Record Report a problem | ||
Nearby homes
- $511,7004 bd2 ba2.7k sqft15014 Walnut Bend Rd, Midlothian, VA 23112Off Market
- $518,1004 bd3 ba2.6k sqft15017 Walnut Bend Rd, Midlothian, VA 23112Off Market
- $812,5005 bd5 ba5.2k sqft6206 Fox Branch Ct, Midlothian, VA 23112Off Market
- $500,2004 bd2 ba2.4k sqft15012 Walnut Bend Rd, Midlothian, VA 23112Off Market
Get a cash offer in 3 minutes
Find out how much your home could sell for in as little as 3 minutes with a no-obligation cash offer.
Estimated market value
$606,600
