Exceptional Southgate home on a premium corner cul-de-sac lot in The Grove, Frisco’s premier master-planned community! Beautifully maintained and upgraded, this 4,344-square-foot residence offers an ideal mix of space, functionality, and style, with 5 bedrooms, 5 full baths, 1 half bath, a dedicated study, media room, game room, and a 3-car garage.
The corner and cul-de-sac setting offers privacy and curb appeal. Inside, the home features an upgraded kitchen designed for everyday living and entertaining, complemented by a custom walk-in pantry completed in 2026. The dedicated study features custom built-in cabinetry, while architectural details include accent picture-frame trim, custom trim above the fireplace, and distinctive accent walls. Custom rods with blackout velvet drapery, plantation shutters, and a built-in speaker system add style and function.
Extensive improvements continue into the garage and outdoor spaces, including polyaspartic garage flooring, a Proslat organizer wall, a Tesla charger, a water softener, and Inspired Closets cabinetry. The side and back yards feature artificial turf installed by Magnolia Turf for a low-maintenance outdoor environment. The 3-car tandem garage provides flexibility for vehicles, storage, a workshop, or recreational equipment. With approximately $75K invested in owner-selected upgrades, this move-in-ready home offers many enhancements for today’s buyers.
Step outside to enjoy The Grove’s resort-style amenities, including parks, scenic walking trails, resort-style pools, clubhouse, fitness center, pickleball courts, basketball court, dog park, ponds, and more. Located minutes from highly regarded Frisco ISD schools, shopping, dining, and major highways, this home offers an unparalleled combination of luxury, lifestyle, location, and convenience.
A rare combination of Southgate craftsmanship, premium corner cul-de-sac location, generous living space, and thoughtful upgrades, truly move-in ready and ready to impress.
For sale
$1,174,000
15018 Crape Myrtle Rd, Frisco, TX 75035
5beds
4,344sqft
Single Family Residence
Built in 2019
8,319 Square Feet Lot
$1,122,600 Zestimate®
$270/sqft
$221/mo HOA
What's special
Polyaspartic garage flooringGenerous living spacePremium corner cul-de-sac lotPrivacy and curb appealCustom walk-in pantryBuilt-in speaker systemInspired closets cabinetry
- 22 hours
- 224
- 12
Zillow last checked:
Listing updated:
Listed by:
Jags Malhotra 0734288 469-674-4755,
Ready Real Estate LLC 817-569-8200
Source: NTREIS,MLS#: 21376857
Facts & features
Interior
Bedrooms & bathrooms
- Bedrooms: 5
- Bathrooms: 6
- Full bathrooms: 5
- 1/2 bathrooms: 1
Primary bedroom
- Features: Ceiling Fan(s), Dual Sinks, Double Vanity, En Suite Bathroom, Garden Tub/Roman Tub, Walk-In Closet(s)
- Level: First
- Dimensions: 17 x 16
Bedroom
- Level: First
- Dimensions: 12 x 14
Bedroom
- Level: Second
- Dimensions: 12 x 14
Bedroom
- Level: Second
- Dimensions: 12 x 12
Bedroom
- Level: Second
- Dimensions: 12 x 14
Primary bathroom
- Features: Bidet, Built-in Features, Dual Sinks, Double Vanity, En Suite Bathroom, Separate Shower
- Level: First
- Dimensions: 0 x 0
Dining room
- Level: First
- Dimensions: 12 x 12
Other
- Level: Second
- Dimensions: 0 x 0
Other
- Level: Second
- Dimensions: 0 x 0
Other
- Level: Second
- Dimensions: 0 x 0
Game room
- Level: Second
- Dimensions: 17 x 14
Kitchen
- Features: Breakfast Bar, Built-in Features, Eat-in Kitchen, Kitchen Island, Stone Counters, Walk-In Pantry
- Level: First
- Dimensions: 0 x 0
Laundry
- Level: First
- Dimensions: 0 x 0
Living room
- Features: Ceiling Fan(s), Fireplace
- Level: First
- Dimensions: 21 x 20
Media room
- Level: First
- Dimensions: 12 x 17
Office
- Level: First
- Dimensions: 12 x 15
Heating
- Central, Electric, ENERGY STAR Qualified Equipment
Cooling
- Central Air, Ceiling Fan(s)
Appliances
- Included: Some Gas Appliances, Built-In Refrigerator, Convection Oven, Double Oven, Dishwasher, Gas Cooktop, Disposal, Gas Oven, Gas Range, Microwave, Plumbed For Gas, Water Softener, Tankless Water Heater
- Laundry: Washer Hookup, Dryer Hookup, Laundry in Utility Room
Features
- Chandelier, Central Vacuum, Decorative/Designer Lighting Fixtures, Eat-in Kitchen, High Speed Internet, Kitchen Island, Open Floorplan, Pantry, Paneling/Wainscoting, Vaulted Ceiling(s), Wired for Data
- Flooring: Carpet, Engineered Hardwood
- Windows: Window Coverings
- Has basement: No
- Number of fireplaces: 1
- Fireplace features: Gas, Gas Starter
Interior area
- Total interior livable area: 4,344 sqft
Video & virtual tour
Property
Parking
- Total spaces: 3
- Parking features: Epoxy Flooring, Garage Faces Front, Garage, Garage Door Opener
- Attached garage spaces: 3
Features
- Levels: Two
- Stories: 2
- Exterior features: Rain Gutters
- Pool features: None, Community
- Fencing: Back Yard,Fenced,Wood,Wrought Iron
Lot
- Size: 8,319 Square Feet
- Features: Corner Lot, Cul-De-Sac, Interior Lot
Details
- Parcel number: R1155700L02201
Construction
Type & style
- Home type: SingleFamily
- Architectural style: Traditional,Detached
- Property subtype: Single Family Residence
Materials
- Foundation: Slab
- Roof: Shingle
Condition
- Year built: 2019
Utilities & green energy
- Sewer: Public Sewer
- Water: Public
- Utilities for property: Cable Available, Sewer Available, Water Available
Green energy
- Energy efficient items: Appliances, Insulation, Thermostat
Community & HOA
Community
- Features: Clubhouse, Fitness Center, Fishing, Park, Pickleball, Pool, Sidewalks, Trails/Paths
- Security: Security System, Carbon Monoxide Detector(s), Fire Alarm
- Subdivision: Grove Frisco Ph 2, The
HOA
- Has HOA: Yes
- Amenities included: Maintenance Front Yard
- Services included: All Facilities, Maintenance Grounds
- HOA fee: $663 quarterly
- HOA name: Cohere
- HOA phone: 469-480-8000
Location
- Region: Frisco
Financial & listing details
- Price per square foot: $270/sqft
- Tax assessed value: $1,199,464
- Annual tax amount: $18,128
- Date on market: 9/3/2026
- Cumulative days on market: 1 day
- Listing terms: Cash,Conventional
- Exclusions: All personal belongings, Washer, Dryer, and refrigerator in the garage
Estimated market value
$1,122,600
$1.07M - $1.18M
$5,168/mo
Price history
| Date | Event | Price |
|---|---|---|
| 9/3/2026 | Listed for sale | $1,174,000$270/sqft |
Source: NTREIS #21376857 Report a problem | ||
Public tax history
| Year | Property taxes | Tax assessment |
|---|---|---|
| 2025 | $15,396 +4.2% | $1,081,970 +10% |
| 2024 | $14,777 +13.1% | $983,609 +10% |
| 2023 | $13,068 | $894,190 +10% |
| 2022 | -- | $812,900 +9.2% |
| 2021 | $13,792 +2.6% | $744,176 +5.8% |
| 2020 | $13,438 +528.6% | $703,610 +571.8% |
| 2019 | $2,138 | $104,738 |
| 2018 | -- | -- |
Find assessor info on the county website
Monthly payment
Est. payment
Payment breakdown
Explore the cost of this home by adjusting the details. Changes won't be saved.Climate risks
Neighborhood: 75035
Nearby schools
Schools provided by the listing agent
- Elementary: McSpedden
- Middle: Lawler
- High: Liberty
- District: Frisco ISD
Source: NTREIS. This data may not be complete. We recommend contacting the local school district to confirm school assignments for this home.
Similar homes
- $1,099,0005 bd6 ba4.7k sqft15174 Viburnum Rd, Frisco, TX 75035For Sale
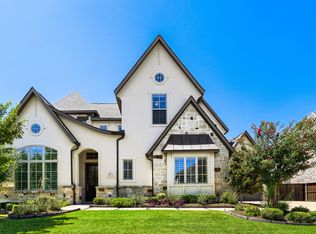 MLS ID #21358442, Daniel Cline. NTREIS
 - $1,300,0005 bd5 ba3.8k sqft9368 Scarlet Flower Rd, Frisco, TX 75035New Construction
 NTREIS
 - $1,175,0005 bd6 ba4.3k sqft13820 Spring Wagon Dr, Frisco, TX 75035For Sale
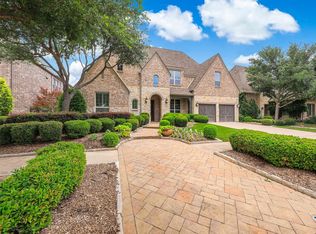 MLS ID #21290971, Suzanne Schwabe. NTREIS
 - $1,174,0004 bd4 ba3.7k sqft15849 Peppertree Rd, Frisco, TX 75035For Sale
 MLS ID #21294464, Christie Cannon. NTREIS
