Skip main navigation
Sold for $288,000
  • $288,000

    1502 E Sugnet Rd, Midland, MI 48642

    3beds
    1,437sqft
    Single Family Residence
    Built in 2020
    0.37 Acres Lot
    $290,200 Zestimate®
    $200/sqft
    $2,081 Estimated rent

    Home value

    $290,200

    $270,000 - $313,000

    $2,081/mo

    Zestimate® history
    Loading
    Loading...

    Owner options

    List your home for rent

    $2,081/mo

    Rent Zestimate®

    Find your next renter with Zillow Rental Manager. Plus, with online applications, you can quickly screen prospective tenants – for free.

    Learn more

    $2,081/mo

    Rent Zestimate®

    Refinance and save

    $1,916/mo

    Est. payment

    Refinancing to a lower rate could help reduce your monthly payments and save thousands over the life of the loan.

    See today's rates

    $1,916/mo

    Est. payment

    Explore your selling options

    Work with a Zillow partner agent

    Leverage their expertise and Zillow's premium Showcase listings to get your home seen by more buyers.

    Get started

    List with your own agent

    Get your home in front of millions of buyers by listing it on Zillow.

    Learn how to do it

    Sell it yourself

    Take full control of how buyers see your home on Zillow by listing For Sale by Owner (FSBO).

    List your home

    What's special

    Fenced backyardFull basementPowered storage shedLarge walk-in closetMain floor laundryLarge pantryAbundant driveway parking
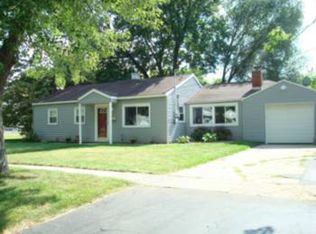
    Beautifully finished and built to modern energy-efficient standards, this home offers an exceptional location backing directly to Wallen Park and within walking distance to Plymouth Elementary and Northeast Intermediate. Offering over 1,400 square feet of living space, the home includes 3 bedrooms, 2.5 bathrooms, and a full basement. The kitchen features appliances, cabinetry, granite countertops, a large pantry, and durable plank flooring that continues through the main living areas. The spacious main floor primary suite includes a large walk-in closet and a private full bathroom with granite countertops. Main floor laundry adds everyday convenience, while solid six-panel doors, Anderson windows and patio door, updated lighting, and carefully selected colors give the home a clean, modern feel throughout. The second floor includes two additional bedrooms and a full bathroom, offering flexible space for family, guests, or a home office setup. Additional features include a full basement with roughed-in plumbing for a future bathroom, a high-efficiency furnace and central air, fenced backyard, powered storage shed, abundant driveway parking, and a 2.5-car garage. The backyard setting offers direct access to the park, creating a rare combination of privacy, convenience, and outdoor enjoyment. Taxes are non-homestead

    Zillow last checked:

    Listing updated:

    Listed by:

    Christina Reimer,

    RE/MAX of Midland

    Bought with:

    Anjelica Yeck, 6501466878

    Ayre Rhinehart Real Estate Partners

    Source: MIDMLS,MLS#: 50207367MLS Logo

    Facts & features

    Interior

    Bedrooms & bathrooms
    • Bedrooms: 3
    • Bathrooms: 3
    • Full bathrooms: 2
    • 1/2 bathrooms: 1
    Rooms
    • Room types: First Floor Laundry, First Flr Primary Bedroom, Utility/Laundry Room, Primary Bedroom, Primary Bathroom, First Flr Lavatory, Second Flr Full Bathroom, Breakfast Nook/Room, Eat-In Kitchen
    Bedroom 1
    • Level: First
    • Area: 192
    • Dimensions: 12 x 16
    Bedroom 2
    • Level: Second
    • Area: 110
    • Dimensions: 10 x 11
    Bedroom 3
    • Level: Second
    • Area: 88
    • Dimensions: 8 x 11
    Bathroom 1
    • Level: First
    Bathroom 2
    • Level: Second
    Dining room
    • Level: First
    Living room
    • Level: First
    • Area: 288
    • Dimensions: 24 x 12
    Heating
    • Natural Gas, Forced Air
    Cooling
    • Ceiling Fan(s), Central Air
    Appliances
    • Included: Dishwasher, Dryer, Range/Oven, Refrigerator, Gas Water Heater
    • Laundry: First Level
    Features
    • Walk-In Closet(s)
    • Flooring: Luxury Vinyl, Luxury Vinyl
    • Windows: Window Treatments
    • Basement: Full,Unfinished
    • Has fireplace: No
    Interior area
    • Total structure area: 1,437,881
    • Total interior livable area: 1,437 sqft
    • Finished area below ground: 0

    Property

    Parking
    • Total spaces: 2.5
    • Parking features: Attached
    • Attached garage spaces: 2.5
    Features
    • Levels: Two
    • Stories: 2
    • Patio & porch: Patio
    • Fencing: Fenced
    • Frontage type: Road
    • Frontage length: 120
    Lot
    • Size: 0.37 Acres
    • Dimensions: 120 x 135
    Details
    • Additional structures: Shed(s)
    • Parcel number: 141040002

    Construction

    Type & style
    • Home type: SingleFamily
    • Architectural style: Traditional
    • Property subtype: Single Family Residence
    Materials
    • Vinyl Siding
    • Foundation: Basement
    Condition
    • Year built: 2020

    Utilities & green energy

    • Sewer: Public Sanitary
    • Water: Public

    Community & HOA

    Community
    • Subdivision: Kentwood
    HOA
    • Has HOA: No
    Location
    • Region: Midland

    Financial & listing details

    • Price per square foot: $200/sqft
    • Tax assessed value: $331,600
    • Annual tax amount: $7,746
    • Price range: $288K - $288K
    • Date on market: 5/13/2026
    • Cumulative days on market: 20 days
    • Listing terms: Cash,Conventional,FHA,VA Loan
    • Ownership: Private
    • Road surface type: Paved

    Price history

    DateEventPrice
    7/10/2026Sold$288,000-0.7%$200/sqft
    Source: MIDMLS #50207367 Report a problem
    6/2/2026Pending sale$290,000$202/sqft
    Source: MIDMLS #50207367 Report a problem
    5/27/2026Price change$290,000-1.7%$202/sqft
    Source: MIDMLS #50207367 Report a problem
    5/13/2026Listed for sale$295,000+35.9%$205/sqft
    Source: MIDMLS #50207367 Report a problem
    1/12/2025Listing removed$2,200$2/sqft
    Source: Zillow Rentals Report a problem
    12/11/2024Listed for rent$2,200$2/sqft
    Source: Zillow Rentals Report a problem
    9/8/2020Sold$217,000+314.2%$151/sqft
    Source: MiRealSource #50020351 Report a problem
    2/16/2000Sold$52,387$36/sqft
    Source: Agent Provided Report a problem

    Public tax history

    YearProperty taxesTax assessment
    2025-- $165,800 +15.5%
    2024-- $143,600 +24.9%
    2023-- $115,000
    2022-- $115,000 -2.8%
    2021-- $118,300 +683.4%
    2020-- $15,100 -74%
    2019$3,165 $58,000 -7.8%
    2018-- $62,900 +12.1%
    2017-- $56,100 +4.9%
    2016-- $53,500 -3.1%
    2012-- $55,200 +1.7%
    2011-- $54,300 -0.9%
    2010-- $54,800 -5.2%
    2009-- $57,800 +6.1%
    2008-- $54,500 +4%
    2007-- $52,400
    2006-- $52,400 +1%
    2005-- $51,900 +2%
    2004-- $50,900 +3%
    2003-- $49,400
    Find assessor info on the county website

    Neighborhood: 48642

    Nearby schools

    GreatSchools rating
    Schools provided by the listing agent
    • Elementary: Plymouth
    • Middle: Northeast
    • High: Midland High School
    • District: Midland Public Schools

    Source: MIDMLS. This data may not be complete. We recommend contacting the local school district to confirm school assignments for this home.

    Get pre-qualified for a loan
    At Zillow Home Loans, we can pre-qualify you in as little as 5 minutes with no impact to your credit score.

    An equal housing lender. NMLS #10287.