Meticulously cared for and tucked away in one of Spokane Valley's most underrated locations, this spacious home offers privacy, character, and room buyers are searching for. The main level features two spacious bedrooms, a large kitchen with updated cabinets, a completely renovated bathroom (2022) with a walk-in shower, and a family room with a gas fireplace. The finished basement adds a second family room with another gas fireplace, a non-conforming bedroom with an en-suite bathroom and walk-in shower, abundant storage, and a utility room with two extra refrigerators. Enjoy central A/C, a forced-air furnace, sprinkler system, oversized driveway, two-car garage, and garage workshop. Outside, the huge, private, fully fenced backyard features vinyl fencing, a large covered patio, garden space, and plenty of room to build a shop. Located in a quiet neighborhood just minutes from shopping, recreation, and entertainment—homes with this much space, craftsmanship, and potential simply aren’t built like this anymore!
Pending
$395,000
1502 N Oberlin Rd, Spokane, WA 99206
3beds
2baths
1,768sqft
Single Family Residence
Built in 1953
0.31 Acres Lot
$-- Zestimate®
$223/sqft
$-- HOA
What's special
Garage workshopLarge covered patioGarden spaceFinished basementTwo-car garageForced-air furnaceSprinkler system
- 10 days
- 614
- 64
Likely to sell faster than
Zillow last checked:
Listing updated:
Listed by:
Nick Briggs 509-979-0553,
Windermere City Group
Source: SMLS as distributed by MLS GRID,MLS#: 202623792
Facts & features
Interior
Bedrooms & bathrooms
- Bedrooms: 3
- Bathrooms: 2
Basement
- Level: Basement
First floor
- Level: First
- Area: 884 Square Feet
Heating
- Natural Gas, Electric, Forced Air, Baseboard
Cooling
- Central Air
Appliances
- Included: Free-Standing Range, Dishwasher, Refrigerator, Microwave, Washer, Dryer
- Laundry: In Basement
Features
- Basement: Full,Finished,Partially Finished,Rec/Family Area
- Number of fireplaces: 2
- Fireplace features: Gas
Interior area
- Total structure area: 1,768
- Total interior livable area: 1,768 sqft
Property
Parking
- Total spaces: 2
- Parking features: Detached, Garage Door Opener, Off Site
- Garage spaces: 2
Features
- Levels: One
- Stories: 1
- Fencing: Fenced Yard,Fenced
Lot
- Size: 0.31 Acres
- Features: Sprinkler - Automatic, Level, Oversized Lot, Garden
Details
- Parcel number: 45171.0108
Construction
Type & style
- Home type: SingleFamily
- Architectural style: Ranch
- Property subtype: Single Family Residence
Materials
- Vinyl Siding, Wood Siding
- Roof: Composition
Condition
- New construction: No
- Year built: 1953
Community & HOA
HOA
- Has HOA: No
Location
- Region: Spokane
Financial & listing details
- Price per square foot: $223/sqft
- Tax assessed value: $320,400
- Annual tax amount: $475
- Date on market: 9/4/2026
- Listing terms: FHA,VA Loan,Conventional,Cash
- Road surface type: Paved
Estimated market value
Not available
Estimated sales range
Not available
Not available
Price history
| Date | Event | Price |
|---|---|---|
| 9/11/2026 | Pending sale | $395,000$223/sqft |
Source:  SMLS as distributed by MLS GRID #202623792 Report a problem SMLS as distributed by MLS GRID #202623792 Report a problem | ||
| 9/4/2026 | Listed for sale | $395,000$223/sqft |
Source: SMLS as distributed by MLS GRID #202623792 Report a problem | ||
Public tax history
| Year | Property taxes | Tax assessment |
|---|---|---|
| 2025 | $475 -0.2% | $320,400 +0.5% |
| 2024 | $476 +2.2% | $318,800 -0.9% |
| 2023 | $466 -35.2% | $321,600 +5.9% |
| 2022 | $719 -8.1% | $303,800 +34.8% |
| 2021 | $782 -62.7% | $225,300 +33.1% |
| 2020 | $2,095 +18.3% | $169,300 +13.5% |
| 2019 | $1,771 | $149,200 +9.1% |
| 2018 | $1,771 -9.2% | $136,700 +9.5% |
| 2017 | $1,950 +11.3% | $124,800 +3.7% |
| 2016 | $1,752 -1.1% | $120,300 |
| 2015 | $1,771 | $120,300 +1.3% |
| 2014 | $1,771 | $118,700 |
| 2013 | $1,771 -4.7% | -- |
| 2011 | $1,860 +2% | -- |
| 2010 | $1,823 | -- |
| 2009 | $1,823 +11.9% | -- |
| 2008 | $1,629 | -- |
| 2007 | $1,629 +22% | $131,200 |
| 2005 | $1,336 -0.5% | -- |
| 2004 | $1,342 +1% | -- |
| 2003 | $1,328 | -- |
| 2002 | $1,328 +2.2% | -- |
| 2001 | $1,299 +89% | $82,700 |
| 1999 | $688 | $82,700 |
Find assessor info on the county website
Monthly payment
Est. payment
Payment breakdown
Explore the cost of this home by adjusting the details. Changes won't be saved.Climate risks
Neighborhood: 99206
Nearby schools
Schools provided by the listing agent
- Elementary: Broadway
- Middle: North Pines
- High: University
- District: Central Valley
Source: SMLS as distributed by MLS GRID. This data may not be complete. We recommend contacting the local school district to confirm school assignments for this home.
Similar homes
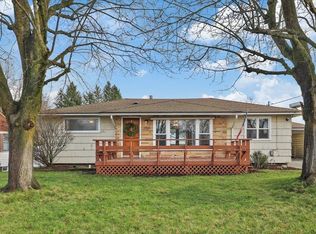
- $407,0003 bd2 ba2.1k sqft10309 E Broadway Ave, Spokane, WA 99206For Sale
 MLS ID #202624187, Noah Ullah, Epique Realty. SMLS as distributed by MLS GRID
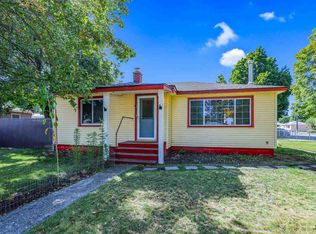
 - $379,0004 bd2 ba1.8k sqft10310 E Alki Ave, Spokane, WA 99206For Sale
 MLS ID #202623918, Perry Domini, eXp Realty 4 Degrees. SMLS as distributed by MLS GRID
 - $419,9004 bd2 ba1.9k sqft11820 E Mission Ave, Spokane, WA 99206For Sale
 MLS ID #202623691, Rebecah Jenkins, Kelly Right Real Estate of Spokane. SMLS as distributed by MLS GRID
 - $390,0004 bd1 ba2.1k sqft1018 N Stout Rd, Spokane, WA 99206For Sale
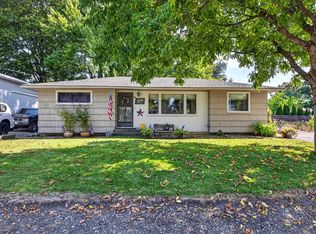 MLS ID #202623817, Maria Wyman, Windermere North. SMLS as distributed by MLS GRID
