Skip main navigation
Sold for $665,000
  • $665,000

    1502 Orion Rd, Bridgeville, PA 15017

    4beds
    3,184sqft
    Single Family Residence
    Built in 2019
    4,665 Square Feet Lot
    $665,100 Zestimate®
    $209/sqft
    $4,635 Estimated rent

    Home value

    $665,100

    $632,000 - $698,000

    $4,635/mo

    Zestimate® history
    Loading
    Loading...

    Owner options

    List your home for rent

    $4,635/mo

    Rent Zestimate®

    Find your next renter with Zillow Rental Manager. Plus, with online applications, you can quickly screen prospective tenants – for free.

    Learn more

    $4,635/mo

    Rent Zestimate®

    Refinance and save

    $4,647/mo

    Est. payment

    Refinancing to a lower rate could help reduce your monthly payments and save thousands over the life of the loan.

    See today's rates

    $4,647/mo

    Est. payment

    Explore your selling options

    Work with a Zillow partner agent

    Leverage their expertise and Zillow's premium Showcase listings to get your home seen by more buyers.

    Get started

    List with your own agent

    Get your home in front of millions of buyers by listing it on Zillow.

    Learn how to do it

    Sell it yourself

    Take full control of how buyers see your home on Zillow by listing For Sale by Owner (FSBO).

    List your home

    What's special

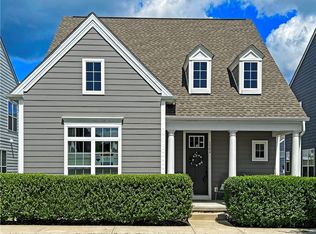
    Welcome to 1502 Orion Rd in Bridgeville, an exceptionally maintained home offering modern finishes, spacious living areas, and a highly desirable neighborhood setting. This move-in ready property combines comfort, functionality, and style throughout. It is the former model home of Charter Homes. The main level features a bright, open-concept layout with hardwood flooring and abundant natural light. The updated kitchen is the centerpiece of the home, showcasing a large island, quartz countertops, stainless steel appliances, and ample cabinetry, seamlessly flowing into the dining area and inviting family room, perfect for everyday living and entertaining. Upstairs, you’ll find generously sized bedrooms, including a spacious primary suite complete with a walk-in closet and a beautifully appointed en-suite bath featuring a soaking tub, separate glass-enclosed shower, and dual vanities. Additional bedrooms offer flexibility for guests, home office space, or growing needs. The finished lower level provides valuable additional living space ideal for a game room, home gym, or media area, while the unfinished section offers plenty of storage. Enjoy outdoor living with a private rear yard and patio area, perfect for relaxing or hosting gatherings. Additional highlights include a convenient main-level laundry room, attached garage, and well-maintained landscaping. The community includes: 600 acres of preserved parkland access to walking or bike trails which connects directly to OTB Restaurant and nearby parks and green space. Just steps away from Bartram's Bakery, Recon Brewery, Mind and Body Yoga, Selah Hair Salon and a Veterinary Office! This home blends luxury and convenience in one perfect package. Located just minutes from major roadways, and everyday amenities, this home offers both convenience and comfort. Welcome to your new home!

    Zillow last checked:

    Listing updated:

    Listed by:

    Cathy Wanserski 412-521-1000,

    RE/MAX REALTY BROKERS

    Bought with:

    Paul Sinnett, AB069024

    RE/MAX INFINITY

    Source: WPMLS,MLS#: 1751194MLS LogoOriginating MLS: West Penn Multi-List

    Facts & features

    Interior

    Bedrooms & bathrooms
    • Bedrooms: 4
    • Bathrooms: 4
    • Full bathrooms: 3
    • 1/2 bathrooms: 1
    Primary bedroom
    • Level: Upper
    • Dimensions: 17x14
    Bedroom 2
    • Level: Upper
    • Dimensions: 12x11
    Bedroom 3
    • Level: Upper
    • Dimensions: 12x11
    Bedroom 4
    • Level: Upper
    • Dimensions: 14x13
    Bonus room
    • Level: Upper
    • Dimensions: 7x3
    Den
    • Level: Main
    • Dimensions: 12x11
    Dining room
    • Level: Main
    • Dimensions: 15x11
    Entry foyer
    • Level: Main
    • Dimensions: 14x9
    Family room
    • Level: Main
    • Dimensions: 21x12
    Kitchen
    • Level: Main
    • Dimensions: 16x11
    Laundry
    • Level: Main
    • Dimensions: 7x6
    Living room
    • Level: Main
    • Dimensions: 14x11
    Heating
    • Forced Air, Gas
    Cooling
    • Central Air
    Appliances
    • Included: Some Gas Appliances, Convection Oven, Cooktop, Dryer, Dishwasher, Disposal, Microwave, Refrigerator, Stove, Washer
    Features
    • Kitchen Island, Window Treatments
    • Flooring: Ceramic Tile, Hardwood, Carpet
    • Windows: Multi Pane, Screens, Window Treatments
    • Basement: Full,Interior Entry
    • Number of fireplaces: 1
    • Fireplace features: Gas
    Interior area
    • Total structure area: 3,184
    • Total interior livable area: 3,184 sqft

    Property

    Parking
    • Total spaces: 3
    • Parking features: Attached, Garage, Garage Door Opener
    • Has attached garage: Yes
    Features
    • Levels: Two
    • Stories: 2
    • Pool features: None
    Lot
    • Size: 4,665 Square Feet
    • Dimensions: 0.1071
    Details
    • Parcel number: 0480P00032000000

    Construction

    Type & style
    • Home type: SingleFamily
    • Architectural style: Colonial,Two Story
    • Property subtype: Single Family Residence
    Materials
    • HardiPlank Type, Stone
    • Roof: Asphalt
    Condition
    • Resale
    • Year built: 2019

    Utilities & green energy

    • Sewer: Public Sewer
    • Water: Public

    Community & HOA

    Community
    • Subdivision: Hastings
    HOA
    • Has HOA: Yes
    • HOA fee: $180 monthly
    Location
    • Region: Bridgeville

    Financial & listing details

    • Price per square foot: $209/sqft
    • Tax assessed value: $394,900
    • Annual tax amount: $14,741
    • Date on market: 5/1/2026

    Price history

    DateEventPrice
    8/27/2026Sold$665,000-1.5%$209/sqft
    Source: WPMLS #1751194 Report a problem
    8/18/2026Pending sale$675,000$212/sqft
    Source: WPMLS #1751194 Report a problem
    7/17/2026Contingent$675,000$212/sqft
    Source: WPMLS #1751194 Report a problem
    5/1/2026Listed for sale$675,000+8.9%$212/sqft
    Source: WPMLS #1751194 Report a problem
    8/7/2023Sold$619,990+13.8%$195/sqft
    Source: Public Record Report a problem
    10/2/2019Listing removed$544,990$171/sqft
    Source: Charter Homes & Neighborhoods Report a problem
    4/16/2019Listed for sale$544,990$171/sqft
    Source: Charter Homes & Neighborhoods Report a problem

    Public tax history

    YearProperty taxesTax assessment
    2025$14,692 +7.8%$376,900
    2024$13,629 +959668.4%$376,900 +125533.3%
    2023$1 $300
    2022$1 $300
    2021$1 +2.2%$300
    2020$1 -2.1%$300
    2019$1 -50%$300
    2018$3 $300
    Find assessor info on the county website

    Neighborhood: 15017

    Nearby schools

    GreatSchools rating
    Schools provided by the listing agent
    • District: South Fayette

    Source: WPMLS. This data may not be complete. We recommend contacting the local school district to confirm school assignments for this home.

    Sell for more on Zillow
    Get a Zillow Showcase℠ listing at no additional cost and you could sell for .
    $665,100
    2% more
    +$13,302
    With Zillow Showcase(estimated)
    $678,402
    Sell for more on Zillow
    Get a Zillow Showcase℠ listing at no additional cost and you could sell for .
    $665,100
    2% more
    +$13,302
    With Zillow Showcase(estimated)
    $678,402