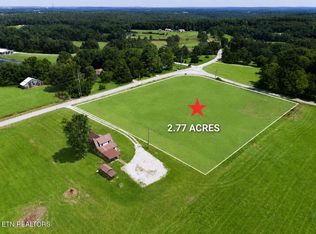
*Beautifully Remodeled 1935 Homestead House with Mountain Views* 1,430sf | 3 Bedrooms | 2 Full Baths | 1.17 Acres Enjoy the feel of country living while being only a few miles from town Beautiful, level 1.17-acre lot with gorgeous mountain views Additional adjoining 2.77-acre lot is also available for purchase Extensively remodeled approximately one year ago with quality improvements throughout Exterior updates include a new metal roof, insulated vinyl siding with stone accents & new vinyl windows Major system upgrades include new PEX plumbing, electrical, septic system, water heater, updated gas HVAC & new utilities from the road Covered front porch with new railings and a covered stamped-concrete back patio with built-in natural gas grill Outbuilding with concrete floor and lean-to for storage, hobbies, or workspace Living room showcases beautiful original wood walls, ceiling & flooring, along with a stone fireplace and remote-controlled natural gas stove Updated kitchen features granite countertops & backsplash, new cabinetry, and stainless steel appliances Main level offers a bedroom, remodeled full bath with tile walk-in shower & pedestal sink, mudroom with cabinets, and laundry room Wainscoting and tongue-and-groove ceilings in the mudroom and laundry room New luxury vinyl plank flooring in several main-level areas Upstairs features two bedrooms and a full bath with a classic clawfoot tub A beautiful combination of modern updates, quality remodeling, and preserved 1935 homestead character Peaceful country feel, convenient location, and thoughtfully remodeled from top to bottom Call today to schedule a showing! *Buyer to verify all information & measurements before making an informed offer*
For sale
$335,000
1502 Pigeon Ridge Rd, Crossville, TN 38555
3beds
1,430sqft
Single Family Residence
Built in 1935
1.17 Acres Lot
$-- Zestimate®
$234/sqft
$-- HOA
What's special
Stone fireplaceNew metal roofNew vinyl windowsStainless steel appliancesRemote-controlled natural gas stoveMudroom with cabinetsNew cabinetry
- 27 days
- 1,243
- 88
Zillow last checked:
Listing updated:
Listed by:
Tina Isham,
Isham-Jones Realty 931-200-6493
Source: UCMLS,MLS#: 246545
Facts & features
Interior
Bedrooms & bathrooms
- Bedrooms: 3
- Bathrooms: 2
- Full bathrooms: 2
Heating
- Natural Gas, Electric, Central
Cooling
- Central Air, Other
Appliances
- Included: Dishwasher, Electric Oven, Refrigerator, Electric Range, Microwave, Other, Electric Water Heater
- Laundry: Main Level
Features
- Ceiling Fan(s), Walk-In Closet(s), Other
- Flooring: Hardwood, Luxury Vinyl
- Windows: Double Pane Windows, Other
- Basement: Crawl Space
- Number of fireplaces: 1
- Fireplace features: One, Gas Log, Free Standing
Interior area
- Total structure area: 1,430
- Total interior livable area: 1,430 sqft
Video & virtual tour
Property
Parking
- Parking features: RV Access/Parking, Main Level, Open
Features
- Levels: One and One Half
- Patio & porch: Porch, Covered, Patio
- Has view: Yes
- View description: No Water Frontage View Description
- Water view: No Water Frontage View Description
- Waterfront features: No Water Frontage View Description
Lot
- Size: 1.17 Acres
- Dimensions: 155 x 330
- Features: Cleared, Views
Details
- Additional structures: Outbuilding
- Parcel number: Part of 072.00
Construction
Type & style
- Home type: SingleFamily
- Property subtype: Single Family Residence
Materials
- Stone, Vinyl Siding, Frame
- Roof: Metal
Condition
- Year built: 1935
Utilities & green energy
- Electric: Circuit Breakers
- Gas: Natural Gas
- Sewer: Septic Tank
- Water: Public, Utility District
- Utilities for property: Natural Gas Available, Natural Gas Connected
Community & HOA
Community
- Security: Smoke Detector(s)
- Subdivision: Other
HOA
- Has HOA: No
Location
- Region: Crossville
Financial & listing details
- Price per square foot: $234/sqft
- Tax assessed value: $297,600
- Annual tax amount: $391
- Date on market: 8/18/2026
- Road surface type: Paved
Estimated market value
Not available
Estimated sales range
Not available
Not available
Price history
| Date | Event | Price |
|---|---|---|
| 8/18/2026 | Listed for sale | $335,000-6.6%$234/sqft |
Source:  East Tennessee Realtors #1352213 Report a problem East Tennessee Realtors #1352213 Report a problem | ||
| 7/21/2026 | Sold | $358,500$251/sqft |
Source: Public Record Report a problem | ||
Public tax history
| Year | Property taxes | Tax assessment |
|---|---|---|
| 2025 | $391 | $34,425 |
| 2024 | $391 | $34,425 |
| 2023 | $391 | $34,425 |
| 2022 | $391 +6.9% | $34,425 +47.4% |
| 2021 | $366 | $23,350 |
| 2020 | $366 | $23,350 |
| 2019 | $366 | $23,350 |
| 2018 | $366 -0.1% | $23,350 |
| 2017 | $366 +9.9% | $23,350 +7.1% |
| 2016 | $333 +2% | $21,800 |
| 2015 | $326 0% | $21,800 0% |
| 2014 | $327 | $21,809 |
| 2013 | $327 -0.2% | $21,809 |
| 2012 | $327 | $21,809 |
| 2011 | -- | $21,809 -4.6% |
| 2010 | $326 +7.1% | $22,872 |
| 2009 | $304 +7.3% | $22,872 |
| 2008 | $284 | $22,872 |
| 2007 | $284 -24.4% | $22,872 |
| 2006 | $375 +22.9% | $22,872 +22.9% |
| 2005 | $305 | $18,611 |
| 2004 | $305 +13.9% | $18,611 |
| 2002 | $268 | $18,611 |
| 2001 | -- | $18,611 -82.4% |
| 2000 | -- | $105,561 |
Find assessor info on the county website
Monthly payment
Est. payment
Payment breakdown
Explore the cost of this home by adjusting the details. Changes won't be saved.Climate risks
Neighborhood: 38555

Similar homes
- $335,0003 bd2 ba1.2k sqft50 Wayne Ave, Crossville, TN 38555For Sale
 MLS ID #1541830, Sarah Lawrence. Greater Chattanooga Realtors
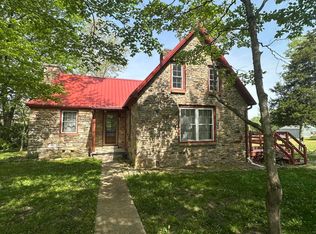
 - $330,0003 bd2 ba1.7k sqft93 Pigeon Ridge Rd, Crossville, TN 38555Active
 MLS ID #1348486, Sammy Fuentes, LPT Realty, LLC. East Tennessee Realtors
 - $284,9003 bd2 ba1.4k sqft51 Crossbow Cir, Crossville, TN 38555Active
 MLS ID #1355364, Keith McCoy, Cumberland Mountain Realty. East Tennessee Realtors
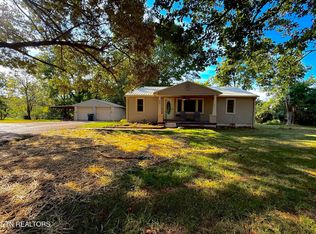
 - $299,9003 bd2 ba1.7k sqft900 E 1st St, Crossville, TN 38555Active
 MLS ID #1353452, Michelle Hale, Century 21 Fountain Realty, LLC. East Tennessee Realtors
 - $339,0002 bd4 ba1.5k sqft275 Kearney Dr, Crossville, TN 38555ActiveMLS ID #1351597, Amy Backstrom, eXp Realty, LLC. East Tennessee Realtors
- $349,9003 bd2 ba1.5k sqft3015 Kiki Dr, Crossville, TN 38572For Sale
 MLS ID #247131, Rob Cole, Keller Williams Realty DBA Cookeville RE Company. UCMLS
 - $375,0003 bd2 ba1.5k sqft282 Deerfield Rd, Crossville, TN 38555For SaleMLS ID #246996, Julie Thompson, Highlands Elite Real Estate LLC - Crvl. UCMLS
- $329,9003 bd2 ba1.5k sqft310 Southgate Dr, Crossville, TN 38555For SaleMLS ID #246228, Rick Potter, Century 21 Realty Group. UCMLS
- $299,9003 bd2 ba1.5k sqft174 Grove Loop, Crossville, TN 38555For SaleMLS ID #246363, Tina Isham, Isham-Jones Realty. UCMLS
- $299,0003 bd3 ba1.8k sqft212 Bayberry Dr, Crossville, TN 38555For SaleMLS ID #246785, Tina Isham, Isham-Jones Realty. UCMLS
- $349,9003 bd2 ba1.7k sqft236 Will Dr, Crossville, TN 38555For SaleMLS ID #237186, Lisa Garrett, Mitchell Real Estate & Auction Co.. UCMLS
- $289,9003 bd2 ba1.4k sqft340 Birchwood Dr, Crossville, TN 38555ActiveMLS ID #1352136, Steve W. Robinson, Pioneer Realty, Inc.. East Tennessee Realtors
- $339,9003 bd2 ba1.5k sqft50 Sky View Meadow Dr, Crossville, TN 38555ActiveMLS ID #1354242, Jesse Lowe, The Real Estate Collective. East Tennessee Realtors
- $327,0003 bd2 ba1.9k sqft502 Mockingbird Dr, Crossville, TN 38555ActiveMLS ID #1350886, Johnny Parham, Exit Rocky Top Realty. East Tennessee Realtors
- $349,9003 bd2 ba1.7k sqft4017 Sioux Rd, Crossville, TN 38572For SaleMLS ID #246935, Karen Kindrick, Berkshire Hathaway HomeServices Southern Realty. UCMLS
- $369,0002 bd2 ba1.6k sqft7 Coyote Ct, Crossville, TN 38572ActiveMLS ID #1354757, Margo Carroll, Weichert, Realtors-The Webb Agency. East Tennessee Realtors
- $319,0003 bd2 ba1.4k sqft22 Patrick Dr, Crossville, TN 38555For Sale
 MLS ID #3187079, Catlin Barlow. RealTracs MLS as distributed by MLS GRID
 - $345,7773 bd2 ba1.4k sqft7084 Big Horn Dr, Crossville, TN 38572ActiveMLS ID #1347027, Erica Hayes, Triple C Realty & Auction, LLC. East Tennessee Realtors
- $275,0003 bd2 ba1.3k sqft64 Pear Cir, Crossville, TN 38555For SaleMLS ID #246908, Shawna Rhoades, Wallace. UCMLS
- $279,0003 bd2 ba1.2k sqft43 Sharon Dr, Crossville, TN 38555ActiveMLS ID #1352832, Matt Goad, Highlands Elite Real Estate. East Tennessee Realtors
