Welcome home to this beautifully maintained single-story gem in the heart of Old Pflugerville, where timeless charm, generous living spaces, and an unbeatable location come together. Nestled on an oversized 0.22-acre lot in a quiet, established neighborhood, this inviting 4-bedroom, 2-bath home offers 1,879 square feet of thoughtfully designed living space, perfect for entertaining, working from home, or simply enjoying everyday life. A welcoming covered front porch leads into a bright, open floor plan filled with warmth and character. The spacious family room features a stunning beamed ceiling, a cozy corner fireplace, and abundant natural light, creating the perfect gathering space for family and friends. The well-appointed kitchen offers a gas range, abundant cabinetry, a pantry, and an effortless flow into the dining area, making everyday meals and holiday entertaining a breeze. Need extra space? A versatile bonus room with soaring ceilings is ideal as a home office, media room, playroom, fitness space, or second living area. Enjoy your morning coffee in the enclosed patio or unwind while overlooking the expansive backyard. The oversized lot provides plenty of room for entertaining, gardening, pets, play, or creating your dream outdoor retreat. The private primary suite features an ensuite bath with a double vanity, while three additional spacious bedrooms provide flexibility for family, guests, or hobbies. Ideally located just minutes from Downtown Pflugerville, parks, shopping, dining, and major commuter routes to Austin, this home offers the perfect combination of comfort, convenience, and flexibility. With its spacious layout, oversized lot, and inviting indoor and outdoor living spaces, this is a place you’ll be proud to call home.
Active
Price cut: $10K (8/31)
$409,999
1502 Quail Run Rd, Pflugerville, TX 78660
4beds
1,879sqft
Single Family Residence
Built in 1984
9,469 Square Feet Lot
$-- Zestimate®
$218/sqft
$-- HOA
What's special
Cozy corner fireplaceBeautifully maintained single-story gemBright open floor planEnclosed patioExpansive backyardStunning beamed ceilingAbundant natural light
- 54 days
- 164
- 15
Zillow last checked:
Listing updated:
Listed by:
Pei chen Tsai (512) 222-3406,
Dash Realty (512) 222-3406
Source: Unlock MLS,MLS#: 6335880
Facts & features
Interior
Bedrooms & bathrooms
- Bedrooms: 4
- Bathrooms: 2
- Full bathrooms: 2
- Main level bedrooms: 4
Heating
- Forced Air, Natural Gas
Cooling
- Central Air
Appliances
- Included: Dishwasher, Disposal, Microwave, Free-Standing Gas Range, Refrigerator, Washer/Dryer, Gas Water Heater, Water Softener Owned
Features
- Bookcases, Breakfast Bar, Built-in Features, Ceiling Fan(s), Beamed Ceilings, High Ceilings, Vaulted Ceiling(s), Laminate Counters, Quartz Counters, Double Vanity, Gas Dryer Hookup, Entrance Foyer, French Doors, High Speed Internet, Multiple Living Areas, Murphy Bed, No Interior Steps, Open Floorplan, Pantry, Primary Bedroom on Main, Recessed Lighting, Smart Home, Soaking Tub, Storage, Study/Home Office, Walk-In Closet(s), Washer Hookup
- Flooring: Concrete, Vinyl
- Windows: Insulated Windows
- Number of fireplaces: 1
- Fireplace features: Gas, Gas Starter, Living Room, Wood Burning
Interior area
- Total interior livable area: 1,879 sqft
Video & virtual tour
Property
Parking
- Total spaces: 2
- Parking features: Driveway, Garage
- Garage spaces: 2
Accessibility
- Accessibility features: None
Features
- Levels: One
- Stories: 1
- Patio & porch: Covered, Enclosed, Front Porch, Patio, Rear Porch, Screened
- Exterior features: Private Yard
- Pool features: None
- Fencing: Back Yard, Full, Gate, Privacy, Wood
- Has view: Yes
- View description: Neighborhood
- Waterfront features: None
Lot
- Size: 9,469 Square Feet
- Features: City Lot, Front Yard, Level, Sprinkler - Automatic, Trees-Medium (20 Ft - 40 Ft)
Details
- Additional structures: Shed(s)
- Parcel number: 02664305250000
- Special conditions: Standard
Construction
Type & style
- Home type: SingleFamily
- Property subtype: Single Family Residence
Materials
- Foundation: Slab
- Roof: Composition, Shingle
Condition
- Updated/Remodeled
- New construction: No
- Year built: 1984
Utilities & green energy
- Sewer: Public Sewer
- Water: Public
- Utilities for property: Above Ground, Cable Available, Electricity Connected, Internet-Cable, Internet-Fiber, Natural Gas Connected, Phone Available, Sewer Connected, Water Connected
Community & HOA
Community
- Features: Curbs, Park, Sidewalks, Street Lights
- Subdivision: Gatlinburg Sec 05
HOA
- Has HOA: No
Location
- Region: Pflugerville
Financial & listing details
- Price per square foot: $218/sqft
- Tax assessed value: $327,861
- Annual tax amount: $7,603
- Date on market: 8/17/2026
- Listing terms: Cash,Conventional,FHA,Texas Vet,VA Loan
- Electric utility on property: Yes
Estimated market value
Not available
Estimated sales range
Not available
Not available
Price history
| Date | Event | Price |
|---|---|---|
| 9/2/2026 | Listed for rent | $2,499$1/sqft |
Source: Unlock MLS #9857318 Report a problem | ||
| 8/31/2026 | Price change | $409,999-2.4%$218/sqft |
Source:  Unlock MLS #6335880 Report a problem Unlock MLS #6335880 Report a problem | ||
| 8/17/2026 | Listed for sale | $419,999+42.4%$224/sqft |
Source: Unlock MLS #6335880 Report a problem | ||
| 7/9/2021 | Sold | -- |
Source: Agent Provided Report a problem | ||
| 6/9/2021 | Pending sale | $295,000$157/sqft |
Source: Unlock MLS #7584296 Report a problem | ||
| 6/6/2021 | Listed for sale | $295,000$157/sqft |
Source: Unlock MLS #7584296 Report a problem | ||
Public tax history
| Year | Property taxes | Tax assessment |
|---|---|---|
| 2025 | $5,433 -13.7% | $327,861 -6.7% |
| 2024 | $6,295 +1.6% | $351,555 -1.5% |
| 2023 | $6,198 -19.5% | $356,963 -6.1% |
| 2022 | $7,700 | $380,000 +66.4% |
| 2021 | -- | $228,413 +10% |
| 2020 | $4,620 -1.2% | $207,648 |
| 2019 | $4,678 +8.7% | $207,648 +3.1% |
| 2018 | $4,303 | $201,369 +10% |
| 2017 | $4,303 +26.7% | $183,063 +10% |
| 2016 | $3,397 | $166,421 +10% |
| 2015 | $3,397 | $151,292 +10% |
| 2014 | $3,397 | $137,538 +3.1% |
| 2013 | -- | $133,466 +8.8% |
| 2012 | -- | $122,619 -6.7% |
| 2011 | -- | $131,493 |
| 2010 | -- | $131,493 +6.4% |
| 2009 | -- | $123,605 -16.1% |
| 2008 | -- | $147,270 +9.8% |
| 2007 | -- | $134,109 +7.3% |
| 2006 | -- | $125,016 -0.7% |
| 2005 | -- | $125,938 -4.6% |
| 2002 | $3,155 | $132,005 |
Find assessor info on the county website
Monthly payment
Est. payment
Payment breakdown
Explore the cost of this home by adjusting the details. Changes won't be saved.Climate risks
Neighborhood: Gatlinburg
Nearby schools
Schools provided by the listing agent
- Elementary: Pflugerville
- Middle: Cele
- High: Weiss
- District: Pflugerville ISD
Source: Unlock MLS. This data may not be complete. We recommend contacting the local school district to confirm school assignments for this home.
- $323,8003 bd4 ba1.8k sqft1504 Quail Run Rd, Pflugerville, TX 78660Off Market
- $282,000-- bd2 ba1.4k sqft1500 Quail Run Rd, Pflugerville, TX 78660Off Market
- $307,700-- bd2 ba1.4k sqft1501 Quail Run Rd, Pflugerville, TX 78660Off Market
- $327,5003 bd2 ba1.7k sqft1505 Old Tract Rd, Pflugerville, TX 78660Off Market
Similar homes
- $367,9004 bd2 ba1.9k sqft3804 Hidden Lake Xing, Pflugerville, TX 78660Active

 MLS ID #2841247, Dan Fitzgerald, Real Broker, LLC. Unlock MLS
 - $449,0003 bd2 ba1.6k sqft1515 Mearns Meadow Blvd, Austin, TX 78758Active
 MLS ID #8300733, Cynthia Riley, Rocket Science Realty LLC. Unlock MLS
 - $467,0004 bd3 ba1.7k sqft4001 Burr Oak Ln, Austin, TX 78727Active
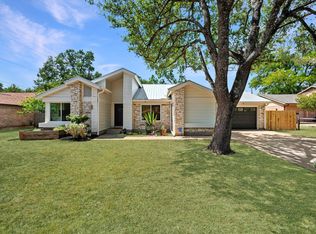 MLS ID #9277209, Heather Brown, RE/MAX Fine Properties. Unlock MLS
 - $449,0004 bd4 ba1.8k sqft1100 Neans Dr, Austin, TX 78758Active
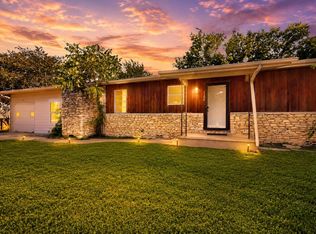 MLS ID #8513140, Kevin Vecchio, eXp Realty, LLC. Unlock MLS
 - $430,0004 bd2 ba1.3k sqft6810 Langston Dr, Austin, TX 78723ActiveMLS ID #4863347, Kelvin Glover, Compass RE Texas, LLC. Unlock MLS
- $400,0003 bd2 ba1.2k sqft9009 Glenn Ln, Austin, TX 78753ActiveMLS ID #1639536, Jamie Winkley, Epique Realty LLC. Unlock MLS
- $419,0003 bd2 ba1.2k sqft9304 Hunters Trce, Austin, TX 78758ActiveMLS ID #5206743, Amanda Peckham, Legacy Oak Realty. Unlock MLS
- $452,9003 bd2 ba1.3k sqft13200 Elysian Fields Cv, Austin, TX 78727ActiveMLS ID #2915166, Omar Dyess, Pure Realty. Unlock MLS
- $465,0004 bd2 ba1.7k sqft10109 Woodstock Dr, Austin, TX 78753ActiveMLS ID #7013518, Jennie Glasscock, Keller Williams Realty. Unlock MLS
- $525,0004 bd2 ba1.7k sqft11603 Eubank Dr, Austin, TX 78758ActiveMLS ID #7425966, Lindey Hixson, eXp Realty, LLC. Unlock MLS
- $368,0003 bd2 ba1.4k sqft1414 Manford Hill Dr, Austin, TX 78753ActiveMLS ID #6950277, Melissa Stout, Coldwell Banker Apex. Unlock MLS
- $375,0003 bd2 ba1.4k sqft12911 Quinn Trl, Austin, TX 78727ActiveMLS ID #5583633, Knolly Williams, eXp Realty, LLC. Unlock MLS
- $489,0004 bd2 ba1.6k sqft9803 Chukar Cir, Austin, TX 78758ActiveMLS ID #2937969, Blake Hood, Compass RE Texas, LLC. Unlock MLS
- $395,0003 bd2 ba1.5k sqft1704 Shelbourne Dr, Austin, TX 78752ActiveMLS ID #3401964, Knolly Williams, eXp Realty, LLC. Unlock MLS
- $475,0003 bd2 ba1.7k sqft10307 Quail Ridge Dr, Austin, TX 78758ActiveMLS ID #3416396, Faye Swygart, Devora Realty. Unlock MLS
- $400,0004 bd1 ba1.1k sqft3606 Abbate Cir, Austin, TX 78721ActiveMLS ID #6619594, Morgan Smith, KW-Austin Portfolio Real Estate. Unlock MLS
- $449,0003 bd2 ba1.1k sqft1406 Camelot Cir #1, Austin, TX 78745ActiveMLS ID #2426892, John Chriss, Chriss Brokerage LLC. Unlock MLS
- $425,0003 bd2 ba1.2k sqft6705 Esther Dr, Austin, TX 78752ActiveMLS ID #3978190, Mark Ponton, Compass RE Texas, LLC. Unlock MLS
- $474,0003 bd3 ba2k sqft8608 Delaware Ct, Austin, TX 78758ActiveMLS ID #4110343, Casey Mayer, JPAR North Metro. Unlock MLS
- $374,9003 bd2 ba1.3k sqft1103 Chesapeake Dr, Austin, TX 78758ActiveMLS ID #6129120, Ron Redder, Presidio Group, REALTORS. Unlock MLS
