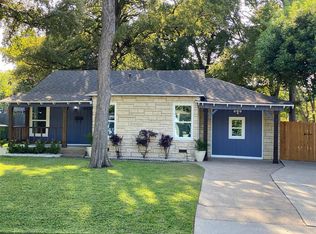
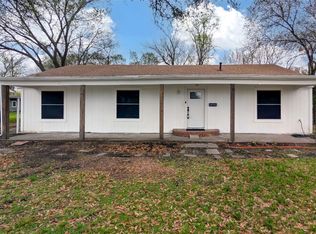
Located in a prime neighborhood in the heart of Garland, this extensively restored 3-bedroom, 2-bath home has been thoughtfully updated with significant improvements that extend well beyond cosmetic finishes. Most of the home's major and costly updates have already been completed, including a new hail-resistant roof, foundation adjustment, a new high-efficiency Carrier HVAC system, complete plumbing replacement including all new fixtures, energy-efficient vinyl insulated windows, enhanced attic insulation with a radiant barrier coating on the roof decking. Electrical upgrades include all interior lighting, and decor electrical outlets and switches throughout.
Entering the home you see beautifully refinished original oak floors flowing through the living areas preserving the home's character and charm. Abundant natural light creates a bright interior highlighting the functional flow of the home.
The kitchen features restored custom wood cabinetry, new ss appliances including a 5-burner range and plenty of counter and storage space.
The primary bedroom includes a stunning ensuite bath. The additional bedrooms provide flexibility for family, guests or a home office.
Situated on an oversized corner lot with mature trees and landscaping, there's plenty of parking and private backyard space but both could be expanded for garden, RV parking or pet and play areas. The large attached one-car garage is even connected to the hvac system.
With a neighborhood park just down the street and conveniently located near Historic Downtown Garland, major highways, N. Dallas employment centers, your choice of GISD schools and nearby christian schools, this location is perfect.
This is not your average home—it's the complete package of historic charm, thoughtful renovations, energy efficiency, convenience, and affordability. Don't miss the exceptional opportunity to make this unique home your own! And, ask about the special financing with only 1% down payment required!!
For sale
Price cut: $3.9K (8/29)
$264,000
1502 Resistol Rd, Garland, TX 75042
3beds
1,099sqft
Single Family Residence
Built in 1940
8,537 Square Feet Lot
$260,300 Zestimate®
$240/sqft
$-- HOA
What's special
Modern finishesAttached one-car garageWell-designed floor planOversized corner lotFully fenced backyardEnergy-efficient vinyl insulated windowsMature trees
- 51 days
- 349
- 17
Zillow last checked:
Listing updated:
Listed by:
John Cowan 0563243 972-836-9295,
JPAR North Metro 972-836-9295
Source: NTREIS,MLS#: 21328407
Facts & features
Interior
Bedrooms & bathrooms
- Bedrooms: 3
- Bathrooms: 2
- Full bathrooms: 2
Primary bedroom
- Features: Ceiling Fan(s), En Suite Bathroom, Separate Shower
- Level: First
- Dimensions: 12 x 12
Bedroom
- Features: Ceiling Fan(s), Walk-In Closet(s)
- Level: First
- Dimensions: 12 x 11
Bedroom
- Features: Split Bedrooms
- Level: First
- Dimensions: 10 x 8
Primary bathroom
- Level: First
- Dimensions: 8 x 5
Dining room
- Level: First
- Dimensions: 7 x 12
Other
- Level: First
- Dimensions: 8 x 5
Kitchen
- Features: Built-in Features, Granite Counters, Pantry
- Level: First
- Dimensions: 13 x 9
Laundry
- Features: Closet
- Level: First
- Dimensions: 4 x 3
Living room
- Features: Ceiling Fan(s)
- Level: First
- Dimensions: 17 x 12
Heating
- Central, Natural Gas
Cooling
- Ceiling Fan(s), Electric, Roof Turbine(s)
Appliances
- Included: Dishwasher, Electric Range, Disposal, Gas Water Heater, Vented Exhaust Fan
Features
- Decorative/Designer Lighting Fixtures, Pantry, Walk-In Closet(s)
- Flooring: Ceramic Tile, Hardwood, Luxury Vinyl Plank
- Has basement: No
- Has fireplace: No
Interior area
- Total interior livable area: 1,099 sqft
Video & virtual tour
Property
Parking
- Total spaces: 1
- Parking features: Additional Parking, Door-Single, Driveway, Garage Faces Front, Garage, Garage Door Opener, Heated Garage
- Attached garage spaces: 1
Features
- Levels: One
- Stories: 1
- Patio & porch: Rear Porch, Front Porch, Covered
- Pool features: None
- Fencing: Fenced,Gate,High Fence,Wood
Lot
- Size: 8,537 Square Feet
- Features: Corner Lot, Irregular Lot, Subdivision, Few Trees
Details
- Parcel number: 26203500020140000
Construction
Type & style
- Home type: SingleFamily
- Architectural style: Traditional,Detached
- Property subtype: Single Family Residence
Materials
- Radiant Barrier, Vinyl Siding
- Foundation: Pillar/Post/Pier
- Roof: Composition,Shingle
Condition
- Year built: 1940
Utilities & green energy
- Sewer: Public Sewer
- Water: Public
- Utilities for property: Electricity Connected, Natural Gas Available, Sewer Available, Separate Meters, Water Available
Green energy
- Energy efficient items: Appliances, Insulation
Community & HOA
Community
- Features: Curbs, Sidewalks
- Subdivision: Garland Groves
HOA
- Has HOA: No
Location
- Region: Garland
Financial & listing details
- Price per square foot: $240/sqft
- Tax assessed value: $265,820
- Annual tax amount: $6,366
- Date on market: 7/25/2026
- Cumulative days on market: 53 days
- Listing terms: Cash,Conventional,FHA,VA Loan
Estimated market value
$260,300
$247,000 - $273,000
$1,871/mo
Price history
| Date | Event | Price |
|---|---|---|
| 8/29/2026 | Price change | $264,000-1.5%$240/sqft |
Source: NTREIS #21328407 Report a problem | ||
| 7/25/2026 | Listed for sale | $267,900$244/sqft |
Source: NTREIS #21328407 Report a problem | ||
Public tax history
| Year | Property taxes | Tax assessment |
|---|---|---|
| 2025 | $384 +15.8% | $265,820 |
| 2024 | $331 -58.8% | $265,820 +19.3% |
| 2023 | $804 +3.5% | $222,840 |
| 2022 | $777 +3.4% | $222,840 +16% |
| 2021 | $751 +6% | $192,030 +17.7% |
| 2020 | $709 +8.9% | $163,140 |
| 2019 | $651 +8.3% | $163,140 |
| 2018 | $601 -74.7% | $163,140 +52.8% |
| 2017 | $2,374 +11.8% | $106,790 +5.1% |
| 2016 | $2,124 +24% | $101,600 +3.8% |
| 2015 | $1,713 | $97,910 +25.3% |
| 2014 | $1,713 | $78,150 |
| 2013 | -- | -- |
| 2012 | -- | -- |
| 2011 | -- | -- |
| 2010 | -- | -- |
| 2009 | -- | -- |
| 2008 | -- | -- |
| 2007 | -- | -- |
| 2005 | -- | -- |
| 2004 | -- | -- |
| 2003 | -- | -- |
| 2002 | -- | -- |
| 2001 | -- | -- |
Find assessor info on the county website
Monthly payment
Est. payment
Payment breakdown
Explore the cost of this home by adjusting the details. Changes won't be saved.Climate risks
Neighborhood: Park Groves
Nearby schools
Schools provided by the listing agent
- District: Garland ISD
Source: NTREIS. This data may not be complete. We recommend contacting the local school district to confirm school assignments for this home.
Similar homes
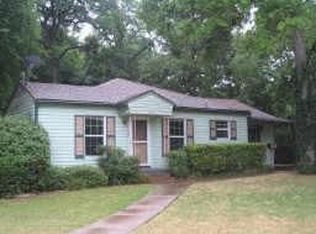
- $240,0003 bd1 ba1.2k sqft1513 Davis Blvd, Garland, TX 75042For Sale
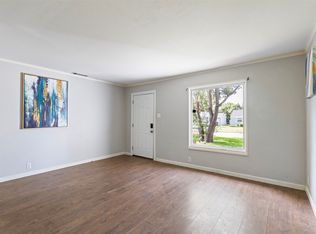 MLS ID #21251258, Ashley Johnson. NTREIS
 - $275,0003 bd2 ba1.2k sqft1437 Nash St, Garland, TX 75042For Sale
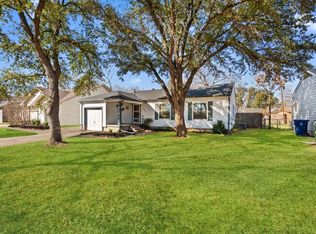 MLS ID #21182802, Nick Good. NTREIS
 - $269,9993 bd2 ba1.3k sqft110 W Marguerita Dr, Garland, TX 75040For Sale
 MLS ID #21318711, Gladys Coria-Keatts. NTREIS
 - $234,9003 bd2 ba1.3k sqft1425 W Walnut St, Garland, TX 75042For Sale
 MLS ID #21203972, Aaron Jistel. NTREIS
