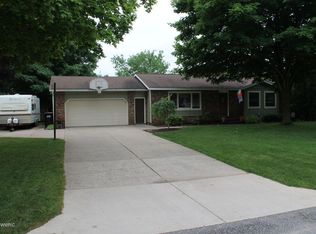
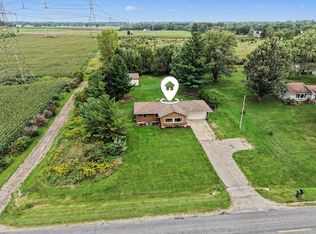
Welcome home to this beautiful ranch in Jenison's desirable Ridgewood Estates! Boasting over 2,500 square feet of total finished living space, this meticulously maintained home perfectly blends comfort, style, and functionality. Step inside to a bright & airy open-concept main floor featuring vaulted ceilings that connect the living and dining spaces seamlessly as well as the heart of the home—the updated kitchen, complete with modern stainless steel appliances, ample counter space, and a snack bar perfect for casual morning coffee. Uniquely, the main level also hosts a cozy family room alongside 3 bedrooms and 1.5 baths. Through the kitchen sliders, your private outdoor oasis awaits! Step onto the deck overlooking a HUGE, fully fenced-in backyard with a fire pit and storage shed! The living space doubles when you head downstairs to the fully finished basement, complete with a second full bath, a rec room, plus flexibility for a home gym, craft room and/or office! Peace of mind comes standard here—including a brand-new roof replaced in 2021! Come see this one soon before it is gone!
Pending
$389,900
1502 Ridgewood Dr, Jenison, MI 49428
3beds
2,572sqft
Single Family Residence
Built in 1967
0.32 Acres Lot
$377,600 Zestimate®
$152/sqft
$-- HOA
What's special
Fire pitModern stainless steel appliancesStorage shedFully finished basementVaulted ceilingsAmple counter spaceCozy family room
- 15 days
- 2,041
- 92
Zillow last checked:
Listing updated:
Listed by:
Elizabeth Krueger 616-218-4125,
EXP Realty LLC 269-600-4397
Source: MichRIC,MLS#: 26046099
Facts & features
Interior
Bedrooms & bathrooms
- Bedrooms: 3
- Bathrooms: 3
- Full bathrooms: 2
- 1/2 bathrooms: 1
- Main level bedrooms: 3
Heating
- Forced Air
Cooling
- Central Air
Appliances
- Included: Dishwasher, Dryer, Microwave, Range, Refrigerator, Washer
- Laundry: In Basement
Features
- Ceiling Fan(s), Center Island, Eat-in Kitchen
- Basement: Full
- Number of fireplaces: 1
Interior area
- Total structure area: 1,472
- Total interior livable area: 2,572 sqft
- Finished area below ground: 0
Property
Parking
- Total spaces: 2
- Parking features: Attached
- Garage spaces: 2
Features
- Stories: 1
- Fencing: Privacy
Lot
- Size: 0.32 Acres
- Dimensions: 100 x 140
- Features: Shrubs/Hedges
Details
- Additional structures: Shed(s)
- Parcel number: 701414171004
- Zoning description: LDRES
Construction
Type & style
- Home type: SingleFamily
- Architectural style: Ranch
- Property subtype: Single Family Residence
Materials
- Aluminum Siding, Brick
- Roof: Shingle
Condition
- New construction: No
- Year built: 1967
Utilities & green energy
- Sewer: Public Sewer
- Water: Public
- Utilities for property: Natural Gas Connected
Community & HOA
Location
- Region: Jenison
Financial & listing details
- Price per square foot: $152/sqft
- Tax assessed value: $153,002
- Annual tax amount: $4,236
- Date on market: 8/31/2026
- Listing terms: Cash,FHA,VA Loan,MSHDA,Conventional
- Road surface type: Paved
Estimated market value
$377,600
$359,000 - $396,000
$3,031/mo
Price history
| Date | Event | Price |
|---|---|---|
| 9/4/2026 | Pending sale | $389,900$152/sqft |
Source:  MichRIC #26046099 Report a problem MichRIC #26046099 Report a problem | ||
| 8/31/2026 | Listed for sale | $389,900+41.8%$152/sqft |
Source: MichRIC #26046099 Report a problem | ||
| 5/26/2021 | Sold | $275,000+2.2%$107/sqft |
Source: Public Record Report a problem | ||
| 5/12/2021 | Listing removed | -- |
Source: Zillow Rental Manager Report a problem | ||
| 5/3/2021 | Price change | $2,500-7.4%$1/sqft |
Source: Zillow Rental Manager Report a problem | ||
| 5/1/2021 | Listed for rent | $2,700+22.7%$1/sqft |
Source: Zillow Rental Manager Report a problem | ||
| 4/21/2021 | Listed for sale | $269,000-7.2%$105/sqft |
Source: Owner Report a problem | ||
| 3/24/2021 | Listing removed | -- |
Source: Owner Report a problem | ||
| 12/2/2020 | Listing removed | $289,900$113/sqft |
Source: Owner Report a problem | ||
| 9/26/2020 | Price change | $289,900+1.7%$113/sqft |
Source: Owner Report a problem | ||
| 9/8/2020 | Listed for sale | $285,000+81.5%$111/sqft |
Source: Owner Report a problem | ||
| 6/8/2019 | Listing removed | $2,200$1/sqft |
Source: TurboTenant Report a problem | ||
| 5/19/2019 | Price change | $2,200+10%$1/sqft |
Source: Owner Report a problem | ||
| 4/30/2019 | Listed for rent | $2,000$1/sqft |
Source: Owner Report a problem | ||
| 10/20/2003 | Sold | $157,000$61/sqft |
Source: Public Record Report a problem | ||
Public tax history
| Year | Property taxes | Tax assessment |
|---|---|---|
| 2025 | $4,079 +4.7% | $148,980 +3.1% |
| 2024 | $3,895 +12.4% | $144,501 +5% |
| 2023 | $3,464 +1072.9% | $137,620 |
| 2022 | $295 | -- |
| 2021 | -- | -- |
| 2020 | -- | $77,357 +4.3% |
| 2018 | $2,065 +3.5% | $74,136 -11.6% |
| 2017 | $1,996 | $83,900 +8.3% |
| 2016 | $1,996 | $77,500 +7.5% |
| 2015 | $1,996 +4.8% | $72,100 -2.6% |
| 2014 | $1,905 | $74,000 +7.1% |
| 2013 | -- | $69,100 +0.4% |
| 2012 | -- | $68,800 -6.4% |
| 2011 | -- | $73,500 -2% |
| 2009 | -- | $75,000 -5.1% |
| 2008 | -- | $79,000 +5.2% |
| 2005 | -- | $75,130 +4.1% |
| 2004 | -- | $72,137 +3.3% |
| 2003 | -- | $69,804 +3% |
| 2002 | -- | $67,779 +1.6% |
| 2001 | -- | $66,707 |
Find assessor info on the county website
Monthly payment
Est. payment
Payment breakdown
Explore the cost of this home by adjusting the details. Changes won't be saved.Climate risks
Neighborhood: 49428
Similar homes
- $429,0004 bd3 ba1.9k sqft7439 Eastlane Ave, Jenison, MI 49428For Sale
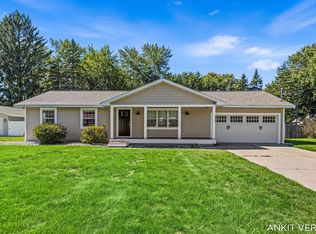
 MLS ID #26048717, Ankit Verma, 616 Realty LLC. MichRIC
 - $349,9003 bd2 ba1.4k sqft7666 Thomas Ave, Jenison, MI 49428For Sale
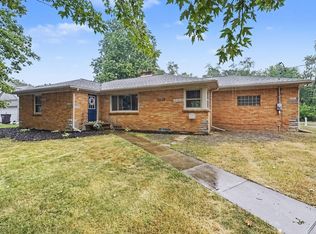 MLS ID #26038991, Joshua R Groen, City2Shore Arete Collection Inc. MichRIC
 - $385,0003 bd2 ba2k sqft3157 Locke Ave SW, Grandville, MI 49418For Sale
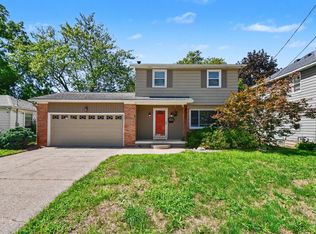 MLS ID #26045326, Sheila R Kyllonen, Greenridge Realty (Cascade). MichRIC
 - $415,0003 bd2 ba1.6k sqft927 Lincoln St NW, Grand Rapids, MI 49534For Sale
 MLS ID #26048468, Scott Zokoe, Five Star Real Estate (Tallmadge). MichRIC
 - $395,0004 bd3 ba1.8k sqft3796 Port Sheldon St, Hudsonville, MI 49426For SaleMLS ID #26045584, Erin E Aardema, Five Star Real Estate (Main). MichRIC
- $379,9003 bd2 ba2k sqft4624 Wyatt St SW, Grandville, MI 49418For SaleMLS ID #26046668, Stephanie L Allen, Bellabay Realty (North). MichRIC
- $379,9004 bd3 ba2.8k sqft3990 S Big Spring Dr SW, Grandville, MI 49418For SaleMLS ID #26029945, Gerald Feenstra, RE/MAX of Grand Rapids (Stndl). MichRIC
- $399,0003 bd2 ba2.2k sqft1214 Oakleigh Rd NW, Grand Rapids, MI 49504For SaleMLS ID #26046120, Hunter Fowler, Greenridge Realty Holland. MichRIC
- $350,0003 bd2 ba1.8k sqft4349 Billmar St SW, Grandville, MI 49418For SaleMLS ID #26046222, Kyle Sheerin, Independence Realty (Main). MichRIC
- $449,0005 bd3 ba2.3k sqft6301 Brookfield Ct, Hudsonville, MI 49426For SaleMLS ID #26047993, Emily A Prince, City2Shore Real Estate Inc.. MichRIC
- $349,9004 bd2 ba2.2k sqft1546 7th St NW, Grand Rapids, MI 49504For SaleMLS ID #26048052, Robin L Maslowski, 616 Realty LLC. MichRIC
- $379,9004 bd3 ba2.1k sqft3520 Chamberlain Ave SE, Grand Rapids, MI 49508For SaleMLS ID #26045831, Nicholas Dennison, Fervor Realty. MichRIC
- $419,9003 bd2 ba1.9k sqft2345 Rosewood Ave SE, Grand Rapids, MI 49506For SaleMLS ID #26048268, Megan Duthler, Five Star Real Estate (Grandv). MichRIC
- $369,9003 bd2 ba2.3k sqft4752 Bonnie Ave SE, Kentwood, MI 49508For SaleMLS ID #26045388, Joni Stiling, Smallegan Real Estate. MichRIC
- $419,9005 bd2 ba2k sqft461 W Lakewood Blvd, Holland, MI 49424For SaleMLS ID #26048455, Ron Webb, Keller Williams Harbortown. MichRIC
- $435,0003 bd3 ba2k sqft1865 Ridgemoor Dr SE, Grand Rapids, MI 49506For SaleMLS ID #26048180, Kyle Visser, ReSIDE Grand Rapids. MichRIC
- $434,9003 bd2 ba1.7k sqft1213 Hayes St, Marne, MI 49435For SaleMLS ID #26048001, Vito (Jr.) E Dolci, Five Star Real Estate (Walker). MichRIC
- $339,9003 bd2 ba1.7k sqft3985 Prairie St SW, Grandville, MI 49418For SaleMLS ID #26045634, Andrew Boehm, RE/MAX Lakeshore. MichRIC
- $323,0003 bd2 ba1.8k sqft3100 Hoehn St NW, Grand Rapids, MI 49504For SaleMLS ID #26048065, Carrie L Vos, ERA Reardon Realty Great Lakes. MichRIC
- $325,0004 bd2 ba2.5k sqft4071 Ivanrest Ave SW, Grandville, MI 49418For SaleMLS ID #26040084, Skylar Pratt, Real Estate West. MichRIC
