''That porch has the best damn view of any golf fairway I have ever seen!'' Some homes hold more than rooms. They hold memory, rhythm, & balance that cannot be replicated. Selling a home of this caliber - particularly one that centers the neighborhood - is not a transaction. It is a transition.
At the intersection of Riverview's most storied roads sits a home that understands its place and the gentle rhythm of daily life in Riverview. Hawk's Nest overlooks the meeting of Riverview Road and Dorchester Road, where the No. 4 fairway of the historic Chattanooga Golf & Country Club aims East -- toward the shimmer of the Tennessee River.
Built in 1982 on a lot from the former Lyndhurst Estate, the home carries a sense of continuity rather than display. A 1993 transformation by the architect Klaus Nentwig brought the residence to 4,844 square feet, shaping spaces that are comfortable, gracious, and well-suited for both entertaining and active living. The design reflects a quiet confidence--rooms that invite gathering without formality and flow easily from indoors to out.
Once outside, one has the choice of jogging to the fitness center, walking to casual and fine dining establishments, shops, pharmacies or the newly revamped Riverview park. Later, hop in the cart and grab your friends for dinner at the Club. Downtown and the local hospitals are a bridge away & the airport is 20 minutes from the cul-de-sac. Cars stay parked on lucky days.
Life at Hawk's Nest is about presence rather than prominence. It is a home where owners become familiar faces, where hosting feels easy, and where the neighborhood is part of the experience. Here, tradition is lived, not announced--offering a refined blueprint to express all that one holds dear.
Showings may be scheduled beginning April 11th. Plan to attend an Open House on Sunday the 12th from 2:00 to 4:00pm featuring Refreshments, Masters coverage & curated design vignettes!
For sale
$5,000,000
1502 Riverview Rd, Chattanooga, TN 37405
3beds
4,844sqft
Single Family Residence
Built in 1982
0.72 Acres Lot
$4,400,900 Zestimate®
$1,032/sqft
$71/mo HOA
What's special
- 97 days |
- 907 |
- 14 |
Zillow last checked:
Listing updated:
Listed by:
Byron R Kelly 423-667-3655,
Horizon Sotheby's International Realty 423-756-9999
Source: Greater Chattanooga Realtors,MLS#: 1531912
Loading...
Facts & features
Interior
Bedrooms & bathrooms
- Bedrooms: 3
- Bathrooms: 5
- Full bathrooms: 4
- 1/2 bathrooms: 1
Heating
- Central, Natural Gas
Cooling
- Central Air, Multi Units, ENERGY STAR Qualified Equipment
Appliances
- Included: Bar Fridge, Built-In Gas Range, Built-In Electric Oven, Built-In Refrigerator, Dryer, Down Draft, Disposal, Double Oven, Dishwasher, Electric Oven, Gas Water Heater, Microwave, Plumbed For Ice Maker, Trash Compactor, Washer, Water Heater, Wall Oven
- Laundry: Laundry Closet, Electric Dryer Hookup, In Hall, Main Level, Washer Hookup
Features
- Bar, Built-in Features, Bidet, Bookcases, Cathedral Ceiling(s), Chandelier, Crown Molding, Coffered Ceiling(s), Double Vanity, Entrance Foyer, Eat-in Kitchen, High Ceilings, Natural Woodwork, Sound System, Storage, Vaulted Ceiling(s), Wet Bar, Walk-In Closet(s), Wired for Data, Wired for Sound, En Suite, Sitting Area, Whirlpool Tub
- Flooring: Carpet, Hardwood, Marble, Tile
- Windows: Insulated Windows, Wood Frames
- Basement: Unfinished
- Number of fireplaces: 3
- Fireplace features: Bedroom, Den, Living Room, Wood Burning
Interior area
- Total structure area: 4,844
- Total interior livable area: 4,844 sqft
- Finished area above ground: 4,844
- Finished area below ground: 0
Property
Parking
- Total spaces: 2
- Parking features: Driveway, Garage, Paver Block, Garage Faces Side
- Attached garage spaces: 2
Accessibility
- Accessibility features: Other
Features
- Levels: Two
- Stories: 2
- Patio & porch: Covered, Deck, Patio, Rear Porch, Terrace, Porch - Covered
- Exterior features: Balcony, Permeable Paving, Private Yard
- Pool features: None
- Spa features: None
- Fencing: Back Yard,Gate,Aluminum
- Has view: Yes
- View description: Golf Course, Panoramic, Trees/Woods
Lot
- Size: 0.72 Acres
- Dimensions: 219 x 203 IRR
- Features: Back Yard, Close to Clubhouse, Cul-De-Sac, City Lot, Front Yard, Gentle Sloping, Irregular Lot, Landscaped, Many Trees, Near Golf Course, On Golf Course, Near Public Transit, Sloped Down, Sprinklers In Front, Sprinklers In Rear, Subdivided
Details
- Additional structures: None
- Parcel number: 136b B 011.10
- Special conditions: Personal Interest
- Other equipment: Generator
Construction
Type & style
- Home type: SingleFamily
- Architectural style: Other
- Property subtype: Single Family Residence
Materials
- Brick, Stone, Stucco
- Foundation: Block, Combination, Concrete Perimeter
- Roof: Shingle
Condition
- New construction: No
- Year built: 1982
Utilities & green energy
- Sewer: Public Sewer
- Water: Public
- Utilities for property: Cable Connected, Electricity Connected, Natural Gas Connected, Phone Connected, Sewer Connected, Water Connected
Community & HOA
Community
- Features: Golf, Historic District, Park, Playground, Restaurant, Tennis Court(s)
- Security: Security System
- Subdivision: Riverview Oaks
HOA
- Has HOA: Yes
- Amenities included: Landscaping
- HOA fee: $850 annually
Location
- Region: Chattanooga
Financial & listing details
- Price per square foot: $1,032/sqft
- Annual tax amount: $13,558
- Date on market: 4/11/2026
- Listing terms: Cash,Conventional
- Inclusions: Sub-zero refrigerator, Generac generator, gas hot water heater
- Road surface type: Paved
Estimated market value
$4,400,900
$4.18M - $4.66M
$5,700/mo
Price history
| Date | Event | Price |
|---|---|---|
| 4/11/2026 | Listed for sale | $5,000,000$1,032/sqft |
Source: Greater Chattanooga Realtors #1531912 Report a problem | ||
Public tax history
Tax history is unavailable.
Monthly payment
Est. payment$--/mo
Payment breakdown
Explore the cost of this home by adjusting the details. Changes won't be saved.All calculations are estimates and provided by Zillow, Inc. for informational purposes only. Actual amounts may vary.
HOA fees may include property taxes on listings classified as Co-Ops. Contact the listing agent and/or owner for fee details.
Mortgage interest rates are dependent on a number of factors, including credit score, down payment, and repayment length. Interest rate data provided by Zillow Group Marketplace, Inc. as of 1/1/1970 from various mortgage lenders with which we have lead or other similar arrangements; the Estimated Payment is an average of those rates.
See how much you could borrow to make a competitive offer.
Climate risks
Neighborhood: Riverview
Nearby schools
GreatSchools rating
- 7/10Normal Park Museum Magnet SchoolGrades: PK-8Distance: 1.1 mi
- 5/10Red Bank High SchoolGrades: 9-12Distance: 4.1 mi
Schools provided by the listing agent
- Elementary: Normal Park Elementary
- Middle: Normal Park Upper
- High: Red Bank High School
Source: Greater Chattanooga Realtors. This data may not be complete. We recommend contacting the local school district to confirm school assignments for this home.
- $2,035,7005 bd5 ba3.7k sqft1502 River View Oaks Rd, Chattanooga, TN 37405Off Market
- $2,630,100-- bd4 ba5.4k sqft1504 River View Oaks Rd, Chattanooga, TN 37405Off Market
- $2,200,0003 bd4 ba4.8k sqft1500 River View Oaks Rd, Chattanooga, TN 37405Sold
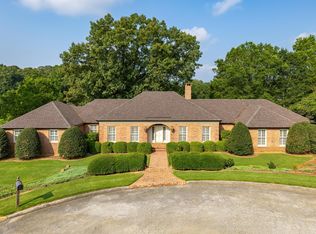
- $3,413,9004 bd6 ba5.2k sqft1501 River View Oaks Rd, Chattanooga, TN 37405Off Market
- $150,0001 Acres916 Sterling Ave, Chattanooga, TN 37405Off Market
- $3,230,1004 bd6 ba6.1k sqft1508 River View Oaks Rd, Chattanooga, TN 37405Off Market
- $1,880,700-- bd2 ba3.9k sqft914 Sterling Ave, Chattanooga, TN 37405Off Market
- $2,518,1005 bd5 ba5.7k sqft1512 River View Oaks Rd, Chattanooga, TN 37405Off Market
A local agent can set up tours, give advice and negotiate with sellers.
A local lender can help you make sure your offer is ready when you are.
Similar homes
- $2,995,0005 bd6 ba5.9k sqft1103 Centennial Dr, Chattanooga, TN 37405For Sale
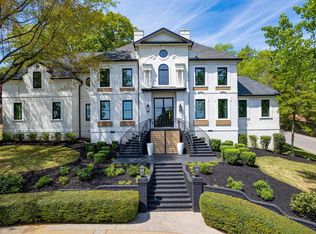 MLS ID #1531510, Dustin Mullins. Greater Chattanooga Realtors
 - $4,500,0004 bd4 ba3.9k sqft607 Forest Ave, Chattanooga, TN 37405New Construction
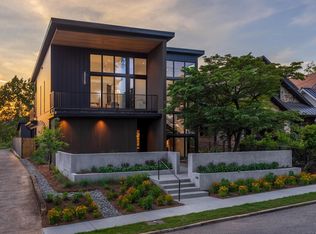 MLS ID #1537090, Linda Brock. Greater Chattanooga Realtors
 - $2,945,0004 bd5 ba5.3k sqft503 Winston Rd, Chattanooga, TN 37405For Sale
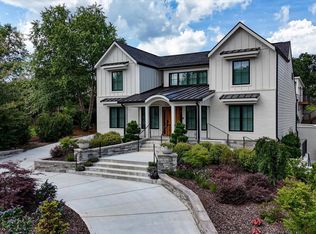 MLS ID #1529896, Dustin Mullins. Greater Chattanooga Realtors
 - $2,675,0006 bd5 ba5.9k sqft1117 Winding Oaks Way, Chattanooga, TN 37405For Sale
 MLS ID #1524801, Ellen Eady. Greater Chattanooga Realtors
 - $2,999,0004 bd4 ba4.8k sqft1850 Cash Canyon Rd, Chattanooga, TN 37419For SaleMLS ID #1538446, Sherry Lawrence. Greater Chattanooga Realtors
- $4,950,0005 bd7 ba7.1k sqft527 Reads Lake Rd, Chattanooga, TN 37415For SaleMLS ID #1537370, Jay Robinson. Greater Chattanooga Realtors
- $4,250,0004 bd6 ba6.3k sqft3785 Kings Rd, Chattanooga, TN 37416For SaleMLS ID #1536767, Linda Brock. Greater Chattanooga Realtors
- $2,650,0003 bd3 ba4k sqft4919 Bal Harbor Cir, Chattanooga, TN 37416For SaleMLS ID #1534839, Leatha Eaves. Greater Chattanooga Realtors
- $2,949,0004 bd6 ba5k sqft119 Baker St, Chattanooga, TN 37405New ConstructionMLS ID #1531257, Sarah E Brogdon. Greater Chattanooga Realtors
- $3,195,0005 bd5 ba5.3k sqft3635 Kings Rd, Chattanooga, TN 37416For SaleMLS ID #1532441, Liz S Reinsel. Greater Chattanooga Realtors
- $3,750,0005 bd6 ba7k sqft588 W Brow Rd, Lookout Mountain, TN 37350For SaleMLS ID #1532489, Margaret T Thompson. Greater Chattanooga Realtors
- $2,500,0004 bd3 ba4.6k sqft209 Browntown Rd, Chattanooga, TN 37415For SaleMLS ID #1533851, Asher Black. Greater Chattanooga Realtors
- $3,200,0004 bd4 ba5.2k sqft1001 Fleetwood Dr, Lookout Mtn, GA 30750For SaleMLS ID #1530760, Jay Robinson. Greater Chattanooga Realtors
- $4,500,0004 bd4 ba4.8k sqft5625 Harrison Pike, Mc Donald, TN 37353For SaleMLS ID #1536805, James Perry. Greater Chattanooga Realtors
- $2,500,0005 bd2 ba4.7k sqft301 McFarland Rd, Lookout Mountain, GA 30750For SaleMLS ID #1535188, Joe Leffew. Greater Chattanooga Realtors
- $2,750,0006 bd6 ba5.1k sqft8008 Mountain Laurel Trl, Signal Mountain, TN 37377For SaleMLS ID #1536715, Jay Robinson. Greater Chattanooga Realtors
- $2,500,0005 bd7 ba6.2k sqft8269 Balata Dr, Ooltewah, TN 37363For SaleMLS ID #1530941, Paula McDaniel. Greater Chattanooga Realtors
- $3,500,0005 bd6 ba5.2k sqft670 Maine Ave, Trenton, GA 30757For SaleMLS ID #1531300, Jay Robinson. Greater Chattanooga Realtors
- $2,750,0004 bd6 ba5.4k sqft756 Long Branch Rd, Rising Fawn, GA 30738For SaleMLS ID #1532343, Linda Brock. Greater Chattanooga Realtors
- $2,575,0004 bd6 ba5.8k sqft2241 Heavenly Vw, Ooltewah, TN 37363For SaleMLS ID #1531922, Kim L Strang. Greater Chattanooga Realtors
- Tennessee
- Hamilton County
- Chattanooga
- 37405
- Riverview
- 1502 Riverview Rd
Nearby cities
Nearby neighborhoods
Nearby zip codes
Other Chattanooga Topics
