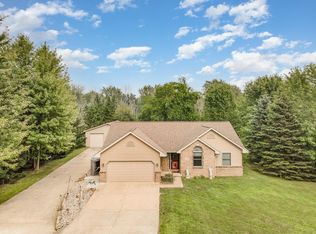
Welcome to this beautifully maintained home in Kawkawlin offering the perfect blend of comfort, style, and functionality. This spacious 3-bedroom, 2 full bath home features beautiful updated wood flooring throughout, creating a warm and inviting atmosphere from the moment you step inside. The well-appointed kitchen offers granite countertops and an abundance of cabinetry, providing plenty of storage and workspace for everyday living and entertaining. Overlooking the backyard is a stunning vaulted-ceiling entertainment room featuring a cozy fireplace, making it the perfect place to relax or gather with guests year-round. Enjoy the convenience of an insulated 2-car attached garage along with an impressive 30’ x 24’ insulated pole barn complete with a wood burner — ideal for hobbies, storage, workshop space, or additional entertaining space. Concrete driveways lead to both the attached garage and pole barn, adding durability, convenience, and excellent curb appeal. A Generac generator, updated appliances, and the fenced-in yard are just a few of the many features this home has to offer. This move-in ready property is priced to sell and ready for you to enjoy. Don’t miss your opportunity to make this exceptional property your new home!
Sold for $319,900
$319,900
1502 Seven Mile Rd, Kawkawlin, MI 48631
3beds
1,775sqft
Single Family Residence
Built in 1970
1 Acres Lot
$321,600 Zestimate®
$180/sqft
$1,902 Estimated rent
Home value
$321,600
$293,000 - $354,000
$1,902/mo
Zestimate® history
Owner options
List your home for rent
$1,902/mo
Rent Zestimate®
Find your next renter with Zillow Rental Manager. Plus, with online applications, you can quickly screen prospective tenants – for free.
$1,902/mo
Rent Zestimate®
Refinance and save
$2,140/mo
Est. payment
Refinancing to a lower rate could help reduce your monthly payments and save thousands over the life of the loan.
$2,140/mo
Est. payment
Explore your selling options
Work with a Zillow partner agent
Leverage their expertise and Zillow's premium Showcase listings to get your home seen by more buyers.
Get startedList with your own agent
Get your home in front of millions of buyers by listing it on Zillow.
Learn how to do itSell it yourself
Take full control of how buyers see your home on Zillow by listing For Sale by Owner (FSBO).
List your homeWhat's special
Zillow last checked:
Listing updated:
Listed by:
Louis Castillo 989-992-5879,
Ayre/Rhinehart Bay REALTORS
Bought with:
JOHN M STANLEY
ARENAC REALTY CO., PETE STANLEY & ASSOCIATES
Source: MiRealSource,MLS#: 50209291 Originating MLS: Bay County REALTOR Association
Originating MLS: Bay County REALTOR AssociationFacts & features
Interior
Bedrooms & bathrooms
- Bedrooms: 3
- Bathrooms: 2
- Full bathrooms: 2
- Main level bathrooms: 2
- Main level bedrooms: 3
Bedroom 1
- Features: Carpet
- Level: Main
- Area: 143
- Dimensions: 13 x 11
Bedroom 2
- Features: Carpet
- Level: Main
- Area: 117
- Dimensions: 13 x 9
Bedroom 3
- Features: Wood
- Level: Main
- Area: 99
- Dimensions: 11 x 9
Bathroom 1
- Features: Vinyl
- Level: Main
Bathroom 2
- Features: Ceramic
- Level: Main
Dining room
- Features: Wood
- Level: Main
- Area: 120
- Dimensions: 12 x 10
Family room
- Features: Wood
- Level: Main
- Area: 380
- Dimensions: 20 x 19
Kitchen
- Features: Ceramic
- Level: Main
- Area: 144
- Dimensions: 12 x 12
Living room
- Features: Wood
- Level: Main
- Area: 228
- Dimensions: 19 x 12
Heating
- Forced Air, Propane
Cooling
- Central Air
Appliances
- Included: Dryer, Range/Oven, Refrigerator, Washer
- Laundry: Main Level
Features
- Flooring: Carpet, Wood, Ceramic Tile, Vinyl
- Has basement: Yes
- Number of fireplaces: 1
- Fireplace features: Gas, Wood Burning
Interior area
- Total structure area: 2,980
- Total interior livable area: 1,775 sqft
- Finished area above ground: 1,775
- Finished area below ground: 0
Property
Parking
- Total spaces: 4
- Parking features: Driveway, Attached
- Attached garage spaces: 4
Features
- Levels: One
- Stories: 1
- Patio & porch: Deck
- Frontage type: Road
- Frontage length: 208
Lot
- Size: 1 Acres
- Dimensions: 208 x 208
Details
- Parcel number: 08001920001000
- Special conditions: Private
Construction
Type & style
- Home type: SingleFamily
- Architectural style: Ranch
- Property subtype: Single Family Residence
Materials
- Vinyl Siding
- Foundation: Basement
Condition
- Year built: 1970
Utilities & green energy
- Electric: Generator
- Sewer: Septic Tank
- Water: Private Well
Community & HOA
Community
- Subdivision: N/A
HOA
- Has HOA: No
Location
- Region: Kawkawlin
Financial & listing details
- Price per square foot: $180/sqft
- Tax assessed value: $253,400
- Annual tax amount: $3,587
- Date on market: 5/28/2026
- Cumulative days on market: 3 days
- Listing agreement: Exclusive Right To Sell
- Listing terms: Cash,Conventional,FHA,VA Loan
Price history
| Date | Event | Price |
|---|---|---|
| 6/30/2026 | Sold | $319,900+1.6%$180/sqft |
Source:  MiRealSource #50209291 Report a problem MiRealSource #50209291 Report a problem | ||
| 6/4/2026 | Pending sale | $315,000$177/sqft |
Source: MiRealSource #50209291 Report a problem | ||
| 6/1/2026 | Contingent | $315,000$177/sqft |
Source: MiRealSource #50209291 Report a problem | ||
| 5/28/2026 | Listed for sale | $315,000+21.2%$177/sqft |
Source: MiRealSource #50209291 Report a problem | ||
| 2/7/2022 | Sold | $260,000-1.9%$146/sqft |
Source: MiRealSource #50059743 Report a problem | ||
| 1/4/2022 | Pending sale | $265,000$149/sqft |
Source: MiRealSource #50059743 Report a problem | ||
| 12/4/2021 | Contingent | $265,000$149/sqft |
Source: MiRealSource #50059743 Report a problem | ||
| 11/26/2021 | Price change | $265,000-3.6%$149/sqft |
Source: MiRealSource #50059743 Report a problem | ||
| 11/3/2021 | Listed for sale | $275,000$155/sqft |
Source: MiRealSource #50059743 Report a problem | ||
Public tax history
| Year | Property taxes | Tax assessment |
|---|---|---|
| 2025 | $3,393 +2.8% | $126,700 +12.4% |
| 2024 | $3,302 | $112,700 +19.3% |
| 2023 | -- | $94,500 +11.4% |
| 2022 | -- | $84,800 +6% |
| 2021 | -- | $80,000 +2.6% |
| 2020 | -- | $77,950 +8.9% |
| 2019 | -- | $71,550 +6% |
| 2018 | -- | $67,500 -1.7% |
| 2017 | -- | $68,700 +9.3% |
| 2016 | -- | $62,850 +3.6% |
| 2015 | -- | $60,650 -8% |
| 2014 | -- | $65,950 +9.4% |
| 2013 | -- | $60,300 +23.4% |
| 2012 | -- | $48,850 |
| 2011 | -- | $48,850 -8.9% |
| 2010 | -- | $53,600 -9.7% |
| 2009 | -- | $59,350 +27.9% |
| 2008 | -- | $46,400 |
| 2007 | -- | $46,400 |
| 2006 | -- | $46,400 |
| 2005 | -- | $46,400 +5% |
| 2004 | -- | $44,200 +6% |
| 2003 | -- | $41,700 -2.2% |
| 2002 | -- | $42,650 +6.8% |
| 2001 | -- | $39,950 |
Find assessor info on the county website
Neighborhood: 48631
Nearby homes
- $200,0003 bd2 ba2.4k sqft1522 Seven Mile Rd, Kawkawlin, MI 48631Sold
- $370,0003 bd3 ba2.4k sqft1525 Seven Mile Rd, Kawkawlin, MI 48631Sold
- $383,2003 bd2 ba1.7k sqft1557 Seven Mile Rd, Kawkawlin, MI 48631Off Market
- $495,3003 bd2 ba2.3k sqft1501 Seven Mile Rd, Kawkawlin, MI 48631Off Market
- $288,0003 bd2 ba2.3k sqft1630 Seven Mile Rd, Kawkawlin, MI 48631Sold
- $425,3003 bd1 ba1.4k sqft1423 Seven Mile Rd, Kawkawlin, MI 48631Off Market
- $207,6003 bd1 ba1.7k sqft1621 Seven Mile Rd, Kawkawlin, MI 48631Off Market
- $225,4003 bd2 ba1.1k sqft367 E River Rd, Kawkawlin, MI 48631Off Market
Nearby schools
GreatSchools rating
- 7/10Mcalear-Sawden Elementary SchoolGrades: PK-5Distance: 7.5 mi
- 7/10Western Middle SchoolGrades: 6-8Distance: 6.8 mi
- 6/10Bay City Western High SchoolGrades: 9-12Distance: 6.8 mi
Schools provided by the listing agent
- District: Bay City School District
Source: MiRealSource. This data may not be complete. We recommend contacting the local school district to confirm school assignments for this home.


Get pre-qualified for a loan
At Zillow Home Loans, we can pre-qualify you in as little as 5 minutes with no impact to your credit score.An equal housing lender. NMLS #10287.
- Michigan
- Bay County
- Kawkawlin
- 48631
- 1502 Seven Mile Rd
Nearby cities
Nearby zip codes
Other Kawkawlin Topics
