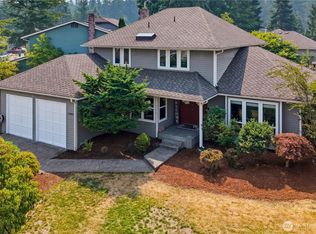
If you’ve been waiting for a home with breathing room, this is it! Tucked in sought-after Briar Ridge, home sits on oversized, level lot w/mature landscaping & plenty of lawn to enjoy. Pride of ownership shows throughout, w/updates focused on comfort, quality & everyday living. Inside, neutral finishes create an easy backdrop, while updated kitchen offers quartz counters, real-wood cabinetry w/soft-close drawers & SS appliances. Other improvements include a 2017 roof, whole-home A/C, double-pane vinyl windows, newer floooring, & insulated crawlspace w/vapor barrier. Four roomy bedrooms include a primary w/ensuite. Bonus storage area. Two wood-burning fireplaces. 3-car garage w/generous storage, joined by a large, permitted shed. Then there’s the backyard, made for actually living in. Huge patio, expansive lawn & room to gather, garden, play or spread out. Secure RV gate with space for RVs, boats or extra vehicles. Garden bed & mature trees add charm to fully fenced backyard. Practical perks include municipal sewer, generator wiring w/generator, high-output EV charging & no HOA. All this in an established East Renton Highlands neighborhood near a top-ranked elementary school, conveniently located for easy commuting. More space, more flexibility & the kind of setting that’s hard to replicate.
Pending
Listed by: KW Lake Washington So • Karen B Hake
$985,000
15020 SE 145th Place, Renton, WA 98059
4beds
2,350sqft
Single Family Residence
Built in 1979
0.39 Acres Lot
$-- Zestimate®
$419/sqft
$-- HOA
What's special
- --
- on Zillow
- 898
- views
- 33
- saves
Likely to sell faster than
Zillow last checked:
Listing updated:
Listed by:
Karen B Hake,
KW Lake Washington So,
Rosie Rourke,
KW Lake Washington So
Source: NWMLS as distributed by MLS GRID,MLS#: 2581823
Facts & features
Interior
Bedrooms & bathrooms
- Bedrooms: 4
- Bathrooms: 3
- Full bathrooms: 2
- 1/2 bathrooms: 1
- Main level bathrooms: 1
Primary bedroom
- Level: Second
Bedroom
- Level: Second
Bedroom
- Level: Second
Bedroom
- Level: Second
Bathroom full
- Level: Second
Bathroom full
- Level: Second
Other
- Level: Main
Dining room
- Level: Main
Entry hall
- Level: Main
Family room
- Level: Main
Kitchen with eating space
- Level: Main
Living room
- Level: Main
Utility room
- Level: Main
Heating
- Fireplace, Forced Air, Electric, Natural Gas
Cooling
- Has cooling: Yes
Appliances
- Included: Dishwasher, Disposal, Dryer, Microwave, Refrigerator, Stove(s)/Range(s), Washer, Dishwasher(s), Dryer(s), Garbage Disposal, Microwave(s), Refrigerator(s), Washer(s), Water Heater: Gas, Water Heater Location: Garage
Features
- Bath Off Primary, Central Vacuum, Ceiling Fan(s), Dining Room
- Flooring: Ceramic Tile, Vinyl Plank, Carpet
- Windows: Dbl Pane/Storm Window, Skylight(s)
- Number of fireplaces: 2
- Fireplace features: Wood Burning, Main Level: 2, Fireplace
Interior area
- Total structure area: 2,350
- Total interior livable area: 2,350 sqft
Property
Parking
- Total spaces: 9
- Parking features: Driveway, Attached Garage, Off Street, RV Parking
- Has attached garage: Yes
- Covered spaces: 3
- Uncovered spaces: 6
Features
- Levels: Two
- Stories: 2
- Entry location: Main
- Patio & porch: Bath Off Primary, Built-In Vacuum, Ceiling Fan(s), Dbl Pane/Storm Window, Dining Room, Fireplace, Skylight(s), Vaulted Ceiling(s), Water Heater, Wine/Beverage Refrigerator, Wired for Generator
- Has spa: Yes
- Has view: Yes
- View description: Territorial
Lot
- Size: 0.39 Acres
- Features: Adjacent to Public Land, Corner Lot, Curbs, Paved, Sidewalk, Cabana/Gazebo, Cable TV, Electric Car Charging, Fenced-Fully, High Speed Internet, Hot Tub/Spa, Outbuildings, Patio, RV Parking, Shop, Sprinkler System
- Topography: Level
- Residential vegetation: Fruit Trees, Garden Space
Details
- Parcel number: 1072020050
- Special conditions: Standard
- Other equipment: Wired for Generator
Construction
Type & style
- Home type: SingleFamily
- Architectural style: 2 Story
- Property subtype: Single Family Residence
Materials
- Wood Siding
- Foundation: Concrete Ribbon
- Roof: Composition
Condition
- Year built: 1979
Utilities & green energy
- Electric: Company: PSE
- Sewer: Sewer Connected, Company: City of Renton
- Water: Public, Company: King County Water
- Utilities for property: Xfinity, Xfinity
Community & HOA
Community
- Subdivision: Renton
Location
- Region: Renton
Financial & listing details
- Price per square foot: $419/sqft
- Tax assessed value: $918,000
- Annual tax amount: $10,645
- Date on market: 9/11/2026
- Listing terms: Conventional,FHA,VA Loan
- Inclusions: Dishwasher(s), Dryer(s), Garbage Disposal, Microwave(s), Refrigerator(s), Stove(s)/Range(s), Washer(s)
Estimated market value
Not available
Estimated sales range
Not available
Not available
Price history
| Date | Event | Price |
|---|---|---|
| 9/21/2026 | Pending sale | $985,000$419/sqft |
Source:  NWMLS as distributed by MLS GRID #2581823 Report a problem NWMLS as distributed by MLS GRID #2581823 Report a problem | ||
| 9/11/2026 | Listed for sale | $985,000+165.5%$419/sqft |
Source: NWMLS as distributed by MLS GRID #2576688 Report a problem | ||
| 12/23/2013 | Sold | $371,000-2.9%$158/sqft |
Source: NWMLS as distributed by MLS GRID #536312 Report a problem | ||
| 11/22/2013 | Pending sale | $382,000$163/sqft |
Source: Windermere Real Estate/Renton, Inc. #536312 Report a problem | ||
| 10/8/2013 | Price change | $382,000-2.6%$163/sqft |
Source: Windermere Real Estate/Renton, Inc. #536312 Report a problem | ||
| 8/28/2013 | Listed for sale | $392,000-2%$167/sqft |
Source: Windermere Real Estate/Renton, Inc. #536312 Report a problem | ||
| 8/3/2010 | Listing removed | $399,900$170/sqft |
Source: Windermere Real Estate/Renton, Inc. #11093 Report a problem | ||
| 5/4/2010 | Price change | $399,900-4.8%$170/sqft |
Source: Windermere Real Estate/Renton, Inc. #11093 Report a problem | ||
| 1/23/2010 | Listed for sale | $419,900$179/sqft |
Source: Windermere Real Estate/Renton, Inc. #11093 Report a problem | ||
Public tax history
| Year | Property taxes | Tax assessment |
|---|---|---|
| 2025 | $10,645 +9.1% | $918,000 +4.3% |
| 2024 | $9,758 +11.8% | $880,000 +18.1% |
| 2023 | $8,730 +0.3% | $745,000 -10.6% |
| 2022 | $8,700 +15.4% | $833,000 +36.8% |
| 2021 | $7,539 +7.7% | $609,000 +14.3% |
| 2020 | $7,002 +0.2% | $533,000 +0.2% |
| 2019 | $6,986 +2.1% | $532,000 -0.6% |
| 2018 | $6,842 +2.1% | $535,000 +17.6% |
| 2017 | $6,704 +23.6% | $455,000 +4.8% |
| 2016 | $5,422 | $434,000 +8% |
| 2015 | $5,422 | $402,000 +4.4% |
| 2014 | $5,422 | $385,000 +18.5% |
| 2013 | $5,422 | $325,000 +11.7% |
| 2012 | -- | $291,000 -7% |
| 2011 | -- | $313,000 -7.1% |
| 2010 | -- | $337,000 |
| 2009 | -- | $337,000 +5.6% |
| 2007 | -- | $319,000 +5.6% |
| 2006 | -- | $302,000 +5.2% |
| 2005 | -- | $287,000 +14.8% |
| 2001 | $3,187 +1.1% | $250,000 +6.8% |
| 2000 | $3,151 | $234,000 |
Find assessor info on the county website
Monthly payment
Est. payment
Payment breakdown
Explore the cost of this home by adjusting the details. Changes won't be saved.Climate risks
Neighborhood: East Renton Highlands
Nearby schools
Schools provided by the listing agent
- Elementary: Maplewood Heights El
- Middle: Mcknight Mid
- High: Hazen Snr High
Source: NWMLS as distributed by MLS GRID. This data may not be complete. We recommend contacting the local school district to confirm school assignments for this home.
Similar homes
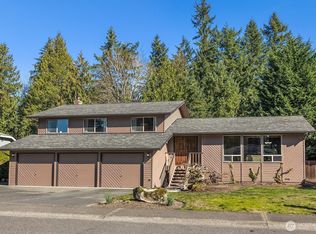
- $995,0003 bd3 ba2.1k sqft820 Monroe Avenue NE, Renton, WA 98056Active
 MLS ID #2559061, Roman Kravchishin. NWMLS as distributed by MLS GRID
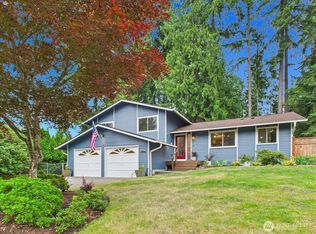
 - $924,0004 bd3 ba2.9k sqft2914 Cedar Avenue S, Renton, WA 98055Active
 MLS ID #2564742, Jennifer Sarginson. NWMLS as distributed by MLS GRID
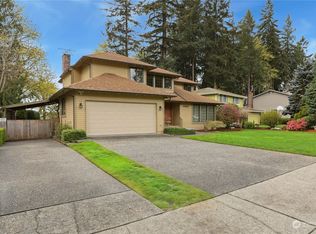
 - $825,0004 bd3 ba2.3k sqft14903 SE 183rd Street, Renton, WA 98058Active
 MLS ID #2565842, Gaurav Sood. NWMLS as distributed by MLS GRID
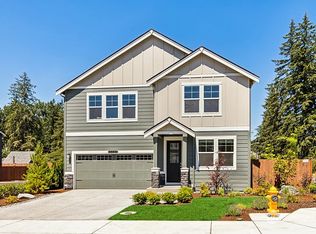
 - $795,0004 bd3 ba2k sqft15002 SE 171st Street, Renton, WA 98058Active
 MLS ID #2538739, Caitlin Reed. NWMLS as distributed by MLS GRID
