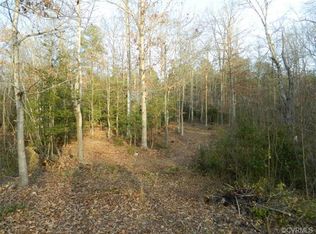
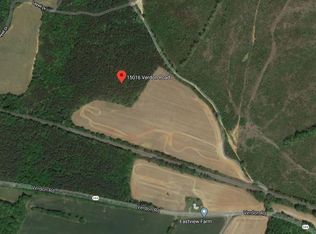
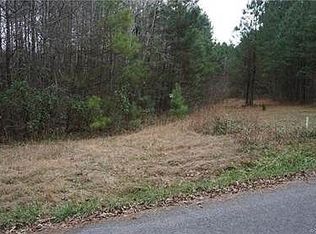
Welcome Home to VERDON ESTATES, the Newest neighborhood from Hanover County's own, RCI BUILDERS! Featuring 3 large, ESTATE STYLE lots ranging from 10 to 12 acres, NO HOA, 15mins to Downtown Ashland, and convenient to the I95 corridor. Lot 3, is a 12 acre lot - with the potential for a FAMILY SUBDIVISION - and is more of a field lot, ideal for horses, livestock, or your very own Farmette! This is a UNIQUE and rare find. With the CREEKWOOD FLOOR PLAN from RCI BUILDERS, you get a traditional 2 story home with 4BR + 2.5 Baths as well as 2 FLEX spaces for offices or formal dining. Main level features a wide-open Family Room+Kitchen+Dining Area, Oversized Kitchen Island, a huge mudroom, and a 24'x24' garage. First Floor Primary Bedroom w En Suite - as well as 3 additional bedrooms upstairs. THIS PRICE INCLUDES upgraded front elevation "B" and the EMERALD UPGRADE PACKAGE w/ granite, SS appliances w/ double wall oven, and soft close cabinetry throughout. OTHER PLANS ARE AVAILABLE. Take advantage of this month’s Builder's Incentive of $12,000 toward options/upgrades - OR TO BUY DOWN YOUR INTEREST RATE! RCI Builders is a semi-custom builder that will allow modifications to their floor plans and all clients get to utilize a DESIGN CENTER to select their finishes and colors! *HOME IS TO BE BUILT. PICTURES SHOWN ARE SAMPLES ONLY AND MAY NOT REPRESENT FINISHED CONSTRUCTION DETAILS.
Sold for $724,642
Zillow last checked:
Listing updated:
Bought with:
Matt Rutledge, 0225235876
Hometown Realty
Source: CVRMLS,MLS#: 2525436 Originating MLS: Central Virginia Regional MLS
Originating MLS: Central Virginia Regional MLSPrice history
| Date | Event | Price |
|---|---|---|
| 7/28/2026 | Sold | $724,642+7%$210/sqft |
Source:  CVRMLS #2525436 Report a problem CVRMLS #2525436 Report a problem | ||
| 11/18/2025 | Pending sale | $677,318-1.7%$196/sqft |
Source: CVRMLS #2525436 Report a problem | ||
| 11/11/2025 | Listing removed | $688,985-1%$200/sqft |
Source: CVRMLS #2524639 Report a problem | ||
| 11/10/2025 | Price change | $695,885+1%$202/sqft |
Source: CVRMLS #2525436 Report a problem | ||
| 11/10/2025 | Price change | $688,985-1%$200/sqft |
Source: CVRMLS #2524639 Report a problem | ||
| 11/3/2025 | Price change | $695,875+1%$202/sqft |
Source: CVRMLS #2525436 Report a problem | ||
| 11/3/2025 | Price change | $688,975+0%$200/sqft |
Source: CVRMLS #2524639 Report a problem | ||
| 10/27/2025 | Price change | $688,950-1%$200/sqft |
Source: CVRMLS #2524639 Report a problem | ||
| 10/21/2025 | Price change | $695,850+5.6%$202/sqft |
Source: CVRMLS #2525436 Report a problem | ||
| 10/21/2025 | Price change | $658,950-5.3%$191/sqft |
Source: CVRMLS #2524639 Report a problem | ||
| 10/13/2025 | Price change | $695,995+5.6%$202/sqft |
Source: CVRMLS #2525436 Report a problem | ||
| 10/13/2025 | Price change | $658,875-5.3%$191/sqft |
Source: CVRMLS #2524639 Report a problem | ||
| 10/6/2025 | Price change | $695,975+5.6%$202/sqft |
Source: CVRMLS #2525436 Report a problem | ||
| 10/6/2025 | Price change | $658,850-5.3%$191/sqft |
Source: CVRMLS #2524639 Report a problem | ||
| 9/22/2025 | Price change | $695,8750%$202/sqft |
Source: CVRMLS #2525436 Report a problem | ||
| 9/9/2025 | Price change | $695,895+5.6%$202/sqft |
Source: CVRMLS #2525436 Report a problem | ||
| 9/3/2025 | Listed for sale | $658,750$191/sqft |
Source: CVRMLS #2524639 Report a problem | ||
Get a cash offer in 3 minutes
Find out how much your home could sell for in as little as 3 minutes with a no-obligation cash offer.
Estimated market value
$724,600
