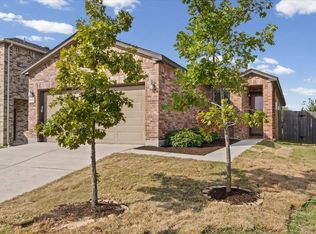
Wonderful, newer home built in 2021 has been refreshed with new paint and a new roof! This home is in the Stonewater Community and features 4-bedrooms, 2.5-bathrooms and 2-living areas. Enjoy a wonderful open floorplan with the primary bedroom downstairs and a half bath for convenience. Upstairs is a nice flex space that can be used as an additional living area or game room for entertainment, plus 3 additional bedrooms and a full bath. Fenced back yard and covered patio.
For sale
Price cut: $15K (10/17)
$294,900
15024 Breccia Rd, Manor, TX 78653
4beds
2,188sqft
Single Family Residence
Built in 2021
7,143 Square Feet Lot
$305,900 Zestimate®
$135/sqft
$41/mo HOA
What's special
New paintWonderful open floorplanPrimary bedroom downstairsCovered patioHalf bath for convenienceNew roof
- 73 days
- 174
- 13
Zillow last checked:
Listing updated:
Listed by:
Greg Graham 0500704 469-916-0030,
Graham & Co Realty Group 469-916-0030
Source: NTREIS,MLS#: 21352242
Facts & features
Interior
Bedrooms & bathrooms
- Bedrooms: 4
- Bathrooms: 3
- Full bathrooms: 2
- 1/2 bathrooms: 1
Primary bedroom
- Features: Ceiling Fan(s)
- Level: First
- Dimensions: 0 x 0
Living room
- Features: Ceiling Fan(s)
- Level: First
- Dimensions: 0 x 0
Heating
- Central, Electric
Cooling
- Central Air, Ceiling Fan(s), Electric
Appliances
- Included: Dishwasher, Electric Range, Microwave, Refrigerator
- Laundry: Washer Hookup, Electric Dryer Hookup, Laundry in Utility Room
Features
- Granite Counters, Kitchen Island, Open Floorplan
- Flooring: Carpet, Luxury Vinyl Plank, Tile
- Has basement: No
- Has fireplace: No
Interior area
- Total interior livable area: 2,188 sqft
Video & virtual tour
Property
Parking
- Total spaces: 2
- Parking features: Garage Faces Front
- Attached garage spaces: 2
Features
- Levels: Two
- Stories: 2
- Patio & porch: Covered
- Pool features: None
- Fencing: Back Yard,Wood
Lot
- Size: 7,143 Square Feet
- Features: Interior Lot, Subdivision
Details
- Parcel number: 938740
Construction
Type & style
- Home type: SingleFamily
- Architectural style: Traditional,Detached
- Property subtype: Single Family Residence
Materials
- Rock, Stone
- Foundation: Slab
- Roof: Composition
Condition
- Resale
- Year built: 2021
Utilities & green energy
- Sewer: Public Sewer
- Water: Public
- Utilities for property: Sewer Available, Water Available
Community & HOA
Community
- Features: Curbs
- Subdivision: Stonewater North Ph 2
HOA
- Has HOA: Yes
- Services included: Association Management
- HOA fee: $124 quarterly
- HOA name: Stonewater Hoa
- HOA phone: 469-123-4567
Location
- Region: Manor
Financial & listing details
- Price per square foot: $135/sqft
- Tax assessed value: $305,784
- Annual tax amount: $8,597
- Date on market: 8/6/2026
- Cumulative days on market: 74 days
- Listing terms: Cash,Conventional,FHA
Estimated market value
$305,900
$291,000 - $321,000
$2,182/mo
Price history
| Date | Event | Price |
|---|---|---|
| 10/17/2026 | Price change | $294,900-4.8%$135/sqft |
Source:  Unlock MLS #2493547 Report a problem Unlock MLS #2493547 Report a problem | ||
| 8/6/2026 | Listed for sale | $309,900-6.1%$142/sqft |
Source: Unlock MLS #2493547 Report a problem | ||
| 5/20/2025 | Sold | -- |
Source: Agent Provided Report a problem | ||
| 3/26/2025 | Pending sale | $329,999$151/sqft |
Source: BHHS broker feed #3024995 Report a problem | ||
| 3/26/2025 | Contingent | $329,999$151/sqft |
Source: Unlock MLS #3024995 Report a problem | ||
| 3/3/2025 | Listed for sale | $329,999$151/sqft |
Source: Unlock MLS #3024995 Report a problem | ||
| 2/27/2025 | Pending sale | $329,999$151/sqft |
Source: BHHS broker feed #3024995 Report a problem | ||
| 2/26/2025 | Contingent | $329,999$151/sqft |
Source: Unlock MLS #3024995 Report a problem | ||
| 2/5/2025 | Price change | $329,999-2.9%$151/sqft |
Source: Unlock MLS #3024995 Report a problem | ||
| 10/26/2024 | Price change | $339,999-6.8%$155/sqft |
Source: BHHS broker feed #3024995 Report a problem | ||
| 10/15/2024 | Listed for sale | $364,999-6.4%$167/sqft |
Source: BHHS broker feed #3024995 Report a problem | ||
| 8/23/2024 | Listing removed | $390,000$178/sqft |
Source:  LERA MLS #1795469 Report a problem LERA MLS #1795469 Report a problem | ||
| 8/12/2024 | Price change | $390,000-3.7%$178/sqft |
Source: LERA MLS #1795469 Report a problem | ||
| 7/24/2024 | Listed for sale | $405,000-2.4%$185/sqft |
Source: LERA MLS #1795469 Report a problem | ||
| 6/1/2023 | Listing removed | -- |
Source: Unlock MLS #1433945 Report a problem | ||
| 1/23/2023 | Listed for sale | $415,000$190/sqft |
Source: Unlock MLS #1433945 Report a problem | ||
Public tax history
| Year | Property taxes | Tax assessment |
|---|---|---|
| 2025 | -- | $305,784 -6.6% |
| 2024 | $7,572 +0.2% | $327,345 -8.4% |
| 2023 | $7,554 -29.1% | $357,172 -19% |
| 2022 | $10,654 | $440,713 +1569.4% |
| 2021 | -- | $26,400 |
Find assessor info on the county website
Monthly payment
Est. payment
Payment breakdown
Explore the cost of this home by adjusting the details. Changes won't be saved.Climate risks
Neighborhood: 78653
Nearby schools
Schools provided by the listing agent
- Elementary: Manor
- Middle: Manor
- High: Manor
- District: Manor ISD
Source: NTREIS. This data may not be complete. We recommend contacting the local school district to confirm school assignments for this home.
Similar homes
- $319,0003 bd3 ba2.2k sqft13821 Abraham Lincoln St, Manor, TX 78653Active

 MLS ID #3929699, Scott Fernandez, Texas State Realty. Unlock MLS
 - $260,0003 bd2 ba1.3k sqft19108 Lady Bird Johnson St, Manor, TX 78653Active
 MLS ID #5951144, Janette Friend-Harrington, eXp Realty, LLC. Unlock MLS
 - $339,9904 bd2 ba2k sqft14217 Grassley Trl, Manor, TX 78653Active
 Unlock MLS
 - $219,9003 bd3 ba1.4k sqft12204 Waterford Run Way, Manor, TX 78653Active
 MLS ID #1930939, Dan Kurka, Austin Area Professionals Inc.. Unlock MLS
 - $236,0003 bd3 ba1.3k sqft19912 Woodrow Wilson St, Manor, TX 78653ActiveMLS ID #8266152, Stephany Caravantes Sanchez, Marshall Reddick Real Estate. Unlock MLS
- $255,0003 bd2 ba1.6k sqft11609 Marshall St, Manor, TX 78653ActiveMLS ID #2997298, Melissa Grant, Spencer Properties. Unlock MLS
- $288,0003 bd2 ba1.7k sqft19217 Mangan Way, Pflugerville, TX 78660ActiveMLS ID #7038412, Amber Broadway, Opendoor Brokerage, LLC. Unlock MLS
- $299,9004 bd2 ba1.5k sqft13028 Torrey Reynolds Dr, Elgin, TX 78621ActiveMLS ID #7743892, Giby Parackal, PSG Real Estate Services LLC. Unlock MLS
- $374,9904 bd3 ba1.9k sqft14204 Grassley Trl, Manor, TX 78653ActiveUnlock MLS
- $355,9003 bd2 ba1.8k sqft12421 Cockatto Xing, Manor, TX 78653ActiveUnlock MLS
- $279,5002 bd2 ba1.2k sqft16711 Radiant Dr, Manor, TX 78653ActiveMLS ID #9016689, Rodolfo Maya, Casora Realty. Unlock MLS
- $300,0003 bd3 ba1.3k sqft(Undisclosed Address), Pflugerville, TX 78660ActiveMLS ID #7494144, Jaime Zilveti, Casa Realtors. Unlock MLS
- $273,0004 bd3 ba1.9k sqft5810 Vasey Blvd, Austin, TX 78724ActiveMLS ID #2963894, Amber Broadway, Opendoor Brokerage, LLC. Unlock MLS
- $300,0004 bd2 ba1.8k sqft202 Emory Fields Dr, Hutto, TX 78634ActiveMLS ID #6792005, George Johnson, All City Real Estate Ltd. Co. Unlock MLS
- $389,9905 bd3 ba2.7k sqft20328 Gillbrand Rd, Manor, TX 78653ActiveUnlock MLS
- $275,0003 bd2 ba1.4k sqft110 W Point Way, Elgin, TX 78621ActiveMLS ID #7433964, Cecilia Whitley, Sterling & Associates R.E.. Unlock MLS
- $285,0003 bd2 ba1.2k sqft11820 Rush Ln, Elgin, TX 78621ActiveMLS ID #2344248, Orlando Solis, Pure Realty. Unlock MLS
- $385,0004 bd3 ba2.2k sqft7524 Saginaw Dr, Austin, TX 78725ActiveMLS ID #6790265, Yolanda Salinas, Texas Ally Real Estate Group. Unlock MLS
- $242,0004 bd3 ba2.1k sqft101 Gillespie Ln, Elgin, TX 78621ActiveMLS ID #7256166, Amber Broadway, Opendoor Brokerage, LLC. Unlock MLS
