What's Special: Corner Lot - Oversized Lot - East Facing Patio -5th Bedroom. New Construction - Ready Now! Built by Taylor Morrison, America's Most Trusted Home Builder. Welcome to the Lunaria at 15024 Horseshoe Post Road in Madero! This thoughtfully designed two story home offers a bright and open main living space with a spacious great room, dining area, and a beautiful gourmet kitchen with a large island and walk in pantry. The private primary suite is tucked on the main level and features a generous walk-in closet and a serene bath for everyday comfort. A flex room near the entry adds versatility for a home office or hobby space, while the covered patio invites easy indoor-outdoor living. Upstairs, three additional bedrooms, a shared bath, and a spacious game room create the perfect setting for connection, relaxation, and play. There’s so much to love about Madero in Fort Worth. Set on spacious lots with winding streetscapes, the community feels open and inviting. Planned amenities include open-air centers, sports courts, a resort-style pool, lush trails, and future retail. With no MUD or PID taxes, you’ll have even more freedom to enjoy all Fort Worth has to offer. Additional Highlights Include: quartz countertops, RevWood floors, 8' front door and upgraded tile. Photos are for representative purposes only. MLS#21283094
Sold
Price Unknown
15024 Horseshoe Post Rd, Haslet, TX 76052
5beds
2,809sqft
Single Family Residence
Built in 2026
8,049 Square Feet Lot
$-- Zestimate®
$--/sqft
$3,320 Estimated rent
Home value
Not available
Estimated sales range
Not available
$3,320/mo
Zestimate® history
Owner options
List your home for rent
$3,320/mo
Rent Zestimate®
Find your next renter with Zillow Rental Manager. Plus, with online applications, you can quickly screen prospective tenants – for free.
$3,320/mo
Rent Zestimate®
Refinance and save
$550/mo
Est. payment
Refinancing to a lower rate could help reduce your monthly payments and save thousands over the life of the loan.
$550/mo
Est. payment
Explore your selling options
Work with a Zillow partner agent
Leverage their expertise and Zillow's premium Showcase listings to get your home seen by more buyers.
Get startedList with your own agent
Get your home in front of millions of buyers by listing it on Zillow.
Learn how to do itSell it yourself
Take full control of how buyers see your home on Zillow by listing For Sale by Owner (FSBO).
List your homeWhat's special
East facing patioRevwood floorsDining areaQuartz countertopsSpacious great roomCorner lotGenerous walk-in closet
Zillow last checked:
Listing updated:
Listed by:
Bobbie Alexander 0442092,
Alexander Properties 281-619-8241
Bought with:
Ash Vishwamitra, 0647521
Krish Homes
Source: NTREIS,MLS#: 21283094
Facts & features
Interior
Bedrooms & bathrooms
- Bedrooms: 5
- Bathrooms: 3
- Full bathrooms: 3
Primary bedroom
- Level: First
- Dimensions: 0 x 0
Bedroom
- Level: First
- Dimensions: 0 x 0
Bedroom
- Level: Second
- Dimensions: 0 x 0
Bedroom
- Level: Second
- Dimensions: 0 x 0
Bedroom
- Level: Second
- Dimensions: 0 x 0
Primary bathroom
- Level: First
- Dimensions: 0 x 0
Den
- Level: First
- Dimensions: 0 x 0
Dining room
- Level: First
- Dimensions: 0 x 0
Other
- Level: First
- Dimensions: 0 x 0
Other
- Level: Second
- Dimensions: 0 x 0
Game room
- Level: Second
- Dimensions: 0 x 0
Kitchen
- Level: First
- Dimensions: 0 x 0
Living room
- Level: First
- Dimensions: 0 x 0
Heating
- Natural Gas
Cooling
- Central Air
Appliances
- Included: Some Gas Appliances, Dryer, Dishwasher, Electric Oven, Gas Cooktop, Microwave, Plumbed For Gas, Refrigerator, Vented Exhaust Fan, Washer
- Laundry: Washer Hookup, Dryer Hookup, ElectricDryer Hookup, Laundry in Utility Room
Features
- Double Vanity, Eat-in Kitchen, Kitchen Island, Open Floorplan, Pantry, Cable TV, Walk-In Closet(s)
- Flooring: Carpet, Ceramic Tile, Luxury Vinyl Plank
- Windows: Window Coverings
- Has basement: No
- Has fireplace: No
Interior area
- Total interior livable area: 2,809 sqft
Property
Parking
- Total spaces: 2
- Parking features: Driveway, Garage Faces Front, Garage, Garage Door Opener
- Attached garage spaces: 2
Features
- Levels: Two
- Stories: 2
- Patio & porch: Patio, Covered
- Exterior features: Private Yard, Rain Gutters
- Pool features: None, Community
- Fencing: Wood
Lot
- Size: 8,049 Square Feet
- Dimensions: 70 x 115
- Features: Corner Lot, Interior Lot, Landscaped, Subdivision, Sprinkler System
Details
- Parcel number: 15024HorseshoePostRoad
Construction
Type & style
- Home type: SingleFamily
- Architectural style: Traditional,Detached
- Property subtype: Single Family Residence
Materials
- Brick
- Foundation: Slab
- Roof: Composition
Condition
- New Construction
- Year built: 2026
Utilities & green energy
- Utilities for property: Underground Utilities, Cable Available
Community & HOA
Community
- Features: Curbs, Other, Playground, Pool, Sidewalks, Trails/Paths
- Security: Carbon Monoxide Detector(s), Fire Alarm, Smoke Detector(s)
- Subdivision: Madero
HOA
- Has HOA: Yes
- Services included: All Facilities, Association Management, Maintenance Grounds
- HOA fee: $550 annually
- HOA name: Madero Hoa
- HOA phone: 972-359-1548
Location
- Region: Haslet
Financial & listing details
- Tax assessed value: $60,750
- Date on market: 5/27/2026
- Cumulative days on market: 85 days
- Listing terms: Cash,Conventional,FHA,VA Loan
Price history
| Date | Event | Price |
|---|---|---|
| 9/25/2026 | Sold | -- |
Source: NTREIS #21283094 Report a problem | ||
| 8/21/2026 | Pending sale | $394,000$140/sqft |
Source: NTREIS #21283094 Report a problem | ||
| 8/7/2026 | Price change | $394,000-3.7%$140/sqft |
Source: NTREIS #21283094 Report a problem | ||
| 7/16/2026 | Price change | $409,000-4.8%$146/sqft |
Source: NTREIS #21283094 Report a problem | ||
| 6/26/2026 | Price change | $429,500+0.7%$153/sqft |
Source: NTREIS #21283094 Report a problem | ||
| 6/5/2026 | Price change | $426,500-1.2%$152/sqft |
Source: NTREIS #21283094 Report a problem | ||
| 5/27/2026 | Listed for sale | $431,500$154/sqft |
Source: NTREIS #21283094 Report a problem | ||
Public tax history
| Year | Property taxes | Tax assessment |
|---|---|---|
| 2026 | -- | $60,750 |
| 2025 | $185 | $60,750 |
Find assessor info on the county website
Neighborhood: Sendera Ranch
Nearby homes
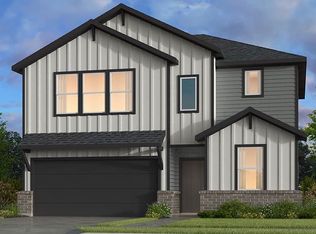
- $--5 bd3 ba2.3k sqft15016 Horseshoe Post Rd, Fort Worth, TX 76052Sold
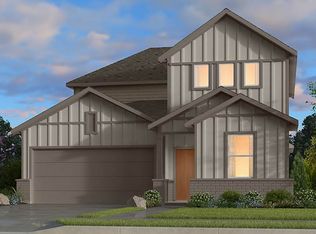
- $411,5005 bd3 ba2.5k sqft1404 Mustang Canyon Dr, Fort Worth, TX 76052Off Market
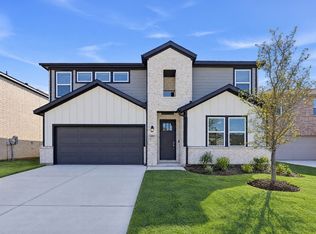
- $406,8305 bd3 ba2.6k sqft15012 Horseshoe Post Rd, Fort Worth, TX 76052New Construction
- $345,6704 bd2 ba1.9k sqft15061 Cactus Blossom Blvd, Fort Worth, TX 76052New Construction

- $60,7505 bd3 ba2.8k sqft15013 Horseshoe Post Rd, Haslet, TX 76052Off Market
- $394,7604 bd3 ba2.6k sqft15008 Horseshoe Post Rd, Fort Worth, TX 76052New Construction
- $--4 bd2 ba1.7k sqft15009 Horseshoe Post Rd, Haslet, TX 76052Sold
- $392,3605 bd3 ba2.5k sqft15053 Cactus Blossom Blvd, Haslet, TX 76052Pending
Nearby schools
GreatSchools rating
- 4/10Molly Livengood Carter Elementary SchoolGrades: PK-5Distance: 1.1 mi
- 5/10Truett Wilson Middle SchoolGrades: 6-8Distance: 1.4 mi
- 5/10Northwest High SchoolGrades: 9-12Distance: 5.2 mi
Schools provided by the listing agent
- Elementary: Sendera Ranch
- Middle: Wilson
- High: Northwest
- District: Northwest ISD
Source: NTREIS. This data may not be complete. We recommend contacting the local school district to confirm school assignments for this home.
- Texas
- Wise County
- Haslet
- 76052
- Sendera Ranch
- 15024 Horseshoe Post Rd
