Welcome to 15029 Clear Springs Road — a thoughtfully updated ranch-style residence offering comfort, flexibility, and long-term value, all set on an expansive one-third acre lot. Originally renovated in 2022 and meticulously maintained, this home delivers a warm, inviting atmosphere with practical modern upgrades. Luxury vinyl plank flooring flows throughout the main level, creating a clean and cohesive aesthetic. The kitchen is outfitted with stainless steel appliances and marble-style epoxy countertops, combining durability with contemporary style. The bathroom features a tiled tub/shower and updated vanity, offering a refreshed, move-in-ready feel. The finished walkout basement meaningfully expands the home’s versatility. With its own private entrance, dedicated closet, and separate laundry and utility area, the lower level can comfortably function as a private bedroom space, guest suite, extended living area, recreation room, or home office. This flexible layout enhances both livability and long-term value. The attached covered carport offers additional upside, as many homeowners choose to enclose or convert this space to further expand the home’s footprint. Notable Updates: • New roof (2020) • Full renovation completed (2022) • Central A/C replaced (2024) • Furnace in excellent condition with recent tune-up • Well-maintained cistern and septic systems operating reliably, including a newly replaced cistern circuit Set on a generous one-third acre, the outdoor space provides room to entertain, garden, add fencing, or simply enjoy added privacy and breathing room.
For sale
$225,000
15029 Clear Spring Rd, Williamsport, MD 21795
3beds
1,434sqft
Single Family Residence
Built in 1956
0.32 Acres Lot
$225,100 Zestimate®
$157/sqft
$-- HOA
What's special
Finished walkout basementPractical modern upgradesUpdated vanityExpansive one-third acre lotThoughtfully updated ranch-style residenceMarble-style epoxy countertopsWarm inviting atmosphere
- 13 days |
- 1,672 |
- 180 |
Likely to sell faster than
Zillow last checked:
Listing updated:
Listed by:
Jose Salvador Rivera Jr 240-818-9298,
RE/MAX Excellence Realty 301-445-5900
Source: Bright MLS,MLS#: MDWA2038426
Facts & features
Interior
Bedrooms & bathrooms
- Bedrooms: 3
- Bathrooms: 1
- Full bathrooms: 1
- Main level bathrooms: 1
- Main level bedrooms: 2
Basement
- Area: 1054
Heating
- Forced Air, Oil
Cooling
- Central Air, Electric
Appliances
- Included: Microwave, Dishwasher, Disposal, Dryer, Refrigerator, Stainless Steel Appliance(s), Cooktop, Washer, Water Heater, Electric Water Heater
- Laundry: In Basement
Features
- Combination Kitchen/Dining, Entry Level Bedroom, Family Room Off Kitchen, Floor Plan - Traditional, Bathroom - Tub Shower, Upgraded Countertops
- Flooring: Luxury Vinyl
- Basement: Full,Walk-Out Access,Finished
- Has fireplace: No
Interior area
- Total structure area: 1,774
- Total interior livable area: 1,434 sqft
- Finished area above ground: 720
- Finished area below ground: 714
Video & virtual tour
Property
Parking
- Total spaces: 1
- Parking features: Shared Driveway, Driveway, Attached Carport
- Carport spaces: 1
- Has uncovered spaces: Yes
Accessibility
- Accessibility features: None
Features
- Levels: Two
- Stories: 2
- Patio & porch: Porch
- Pool features: None
Lot
- Size: 0.32 Acres
- Features: Rural
Details
- Additional structures: Above Grade, Below Grade
- Parcel number: 2223011743
- Zoning: RV
- Special conditions: Standard
Construction
Type & style
- Home type: SingleFamily
- Architectural style: Traditional
- Property subtype: Single Family Residence
Materials
- Brick
- Foundation: Block
- Roof: Metal
Condition
- New construction: No
- Year built: 1956
- Major remodel year: 2022
Utilities & green energy
- Sewer: Cesspool
- Water: Cistern
Community & HOA
Community
- Subdivision: None Available
HOA
- Has HOA: No
Location
- Region: Williamsport
Financial & listing details
- Price per square foot: $157/sqft
- Tax assessed value: $250,800
- Annual tax amount: $2,074
- Date on market: 7/8/2026
- Listing agreement: Exclusive Agency
- Ownership: Fee Simple
Estimated market value
$225,100
$214,000 - $236,000
$1,486/mo
Price history
| Date | Event | Price |
|---|---|---|
| 7/8/2026 | Listed for sale | $225,000$157/sqft |
Source:  Bright MLS #MDWA2038426 Report a problem Bright MLS #MDWA2038426 Report a problem | ||
| 6/27/2026 | Listing removed | $225,000$157/sqft |
Source: Bright MLS #MDWA2034668 Report a problem | ||
| 4/27/2026 | Contingent | $225,000$157/sqft |
Source: Bright MLS #MDWA2034668 Report a problem | ||
| 4/13/2026 | Price change | $225,000-7.4%$157/sqft |
Source: Bright MLS #MDWA2034668 Report a problem | ||
| 3/30/2026 | Price change | $243,000-2%$169/sqft |
Source: Bright MLS #MDWA2034668 Report a problem | ||
| 3/14/2026 | Listed for sale | $248,000$173/sqft |
Source: Bright MLS #MDWA2034668 Report a problem | ||
| 3/10/2026 | Contingent | $248,000$173/sqft |
Source: Bright MLS #MDWA2034668 Report a problem | ||
| 3/7/2026 | Listed for sale | $248,000$173/sqft |
Source: Bright MLS #MDWA2034668 Report a problem | ||
| 11/21/2025 | Listing removed | $248,000$173/sqft |
Source: Bright MLS #MDWA2032532 Report a problem | ||
| 11/1/2025 | Listed for sale | $248,000$173/sqft |
Source: Bright MLS #MDWA2032532 Report a problem | ||
| 10/30/2025 | Listing removed | $248,000$173/sqft |
Source: Bright MLS #MDWA2029752 Report a problem | ||
| 10/2/2025 | Price change | $248,000-0.8%$173/sqft |
Source: Bright MLS #MDWA2029752 Report a problem | ||
| 8/26/2025 | Price change | $250,000-3.8%$174/sqft |
Source: Bright MLS #MDWA2029752 Report a problem | ||
| 7/18/2025 | Listed for sale | $259,900+13.5%$181/sqft |
Source: Bright MLS #MDWA2029752 Report a problem | ||
| 6/7/2023 | Listing removed | $229,000$160/sqft |
Source: Bright MLS #MDWA2013244 Report a problem | ||
| 5/26/2023 | Listed for sale | $229,000$160/sqft |
Source: Bright MLS #MDWA2013244 Report a problem | ||
| 3/29/2023 | Contingent | $229,000$160/sqft |
Source: Bright MLS #MDWA2013244 Report a problem | ||
| 3/15/2023 | Listed for sale | $229,000$160/sqft |
Source: Bright MLS #MDWA2013244 Report a problem | ||
| 3/4/2023 | Contingent | $229,000$160/sqft |
Source: Bright MLS #MDWA2013244 Report a problem | ||
| 3/2/2023 | Price change | $229,000-2.6%$160/sqft |
Source: Bright MLS #MDWA2013244 Report a problem | ||
| 2/18/2023 | Listed for sale | $235,000+95.8%$164/sqft |
Source: Bright MLS #MDWA2013244 Report a problem | ||
| 8/4/2022 | Sold | $120,000$84/sqft |
Source: Public Record Report a problem | ||
Public tax history
| Year | Property taxes | Tax assessment |
|---|---|---|
| 2025 | $2,134 +38.5% | $199,467 +34.7% |
| 2024 | $1,541 +53% | $148,133 +53% |
| 2023 | $1,007 | $96,800 |
| 2022 | $1,007 -1.9% | $96,800 |
| 2021 | $1,026 -3.7% | $96,800 -3.7% |
| 2020 | $1,065 | $100,500 |
| 2019 | $1,065 | $100,500 |
| 2018 | $1,065 -22.1% | $100,500 -11% |
| 2017 | $1,368 +25.5% | $112,900 +1.2% |
| 2016 | $1,090 | $111,533 +1.2% |
| 2015 | $1,090 | $110,167 +1.3% |
| 2014 | $1,090 | $108,800 |
| 2013 | -- | $108,800 |
| 2012 | -- | $108,800 -18.3% |
| 2011 | -- | $133,100 0% |
| 2010 | -- | $133,140 |
| 2009 | -- | $133,140 -7.5% |
| 2008 | -- | $143,940 +19.5% |
| 2007 | -- | $120,476 +24.2% |
| 2006 | -- | $97,013 +31.9% |
| 2005 | -- | $73,550 +2.9% |
| 2004 | -- | $71,476 +3% |
| 2003 | -- | $69,403 +3.1% |
| 2002 | -- | $67,330 +4.9% |
| 2001 | -- | $64,162 |
Find assessor info on the county website
Monthly payment
Est. payment
Payment breakdown
Explore the cost of this home by adjusting the details. Changes won't be saved.Climate risks
Neighborhood: 21795
Nearby schools
GreatSchools rating
- 9/10Williamsport Elementary SchoolGrades: PK-5Distance: 2.9 mi
- 4/10Springfield Middle SchoolGrades: 6-8Distance: 3 mi
- 7/10Williamsport High SchoolGrades: 9-12Distance: 2.9 mi
Schools provided by the listing agent
- District: Washington County Public Schools
Source: Bright MLS. This data may not be complete. We recommend contacting the local school district to confirm school assignments for this home.
- $233,700-- bd1 ba1k sqft15027 Clear Spring Rd, Williamsport, MD 21795Off Market
- $290,0003 bd1 ba1.7k sqft15024 Clear Spring Rd, Williamsport, MD 21795Sold

- $299,3003 bd1 ba1.1k sqft15030 Clear Spring Rd, Williamsport, MD 21795Off Market
- $231,500-- bd1 ba2.2k sqft15033 Clear Spring Rd, Williamsport, MD 21795Off Market
- $275,000-- bd1 ba840 sqft15017 Clear Spring Rd, Williamsport, MD 21795Off Market
- $210,900-- bd1 ba925 sqft15103 Clear Spring Rd, Williamsport, MD 21795Off Market
- $330,0003 bd1 ba1.2k sqft15023 Clear Spring Rd, Williamsport, MD 21795Off Market
- $373,300-- bd2 ba1.6k sqft15014 Clear Spring Rd, Williamsport, MD 21795Off Market
A local agent can set up tours, give advice and negotiate with sellers.
Similar homes
- $209,9002 bd2 ba1.2k sqft105 S Artizan St, Williamsport, MD 21795For Sale

 MLS ID #MDWA2037824, Susie Miller, The KW Collective. Bright MLS
 - $249,9003 bd1 ba782 sqft17110 Miner Ave, Williamsport, MD 21795For Sale
 MLS ID #MDWA2037100, Stacey Nikirk, Roberts Realty Group, LLC. Bright MLS
 - $189,9002 bd1 ba1k sqft12527 Rockdale Rd, Clear Spring, MD 21722For Sale
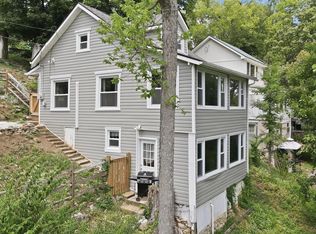 MLS ID #MDWA2038584, Sarah Santacroce, Coldwell Banker Premier. Bright MLS
 - $130,0003 bd2 ba1.6k sqft10612 Honeyfield Rd, Williamsport, MD 21795Auction
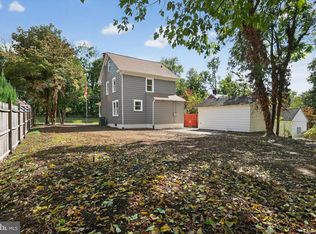 MLS ID #MDWA2034246, Adam Shpritz, Ashland Auction Group LLC. Bright MLS
 - $210,0003 bd2 ba878 sqft827 Chestnut St, Hagerstown, MD 21740For SaleMLS ID #MDWA2037918, Brad Nesbitt, EXP Realty, LLC. Bright MLS
- $239,0002 bd2 ba1.2k sqft602 Guilford Ave, Hagerstown, MD 21740For SaleMLS ID #MDWA2038566, Kristina Granados, Berkshire Hathaway HomeServices Homesale Realty. Bright MLS
- $214,9993 bd2 ba1.1k sqft16256 McGregor Dr, Hagerstown, MD 21740For SaleMLS ID #MDWA2037316, Tammy Barnes, Long & Foster Real Estate, Inc.. Bright MLS
- $245,0003 bd2 ba1k sqft909 Beechwood Dr, Hagerstown, MD 21742For SaleMLS ID #MDWA2038104, Hary Rakotondrazaka, RE/MAX Realty Group. Bright MLS
- $225,0002 bd1 ba1k sqft1052 Fairview Rd, Hagerstown, MD 21742For SaleMLS ID #MDWA2037570, Elizabeth Dixon, Long & Foster Real Estate, Inc.. Bright MLS
- $284,9993 bd2 ba1.6k sqft11006 Decker Ave, Hagerstown, MD 21740For SaleMLS ID #MDWA2037656, Brandon Thomas, LPT Realty, LLC. Bright MLS
- $225,0004 bd2 ba1.2k sqft54 Winter St, Hagerstown, MD 21740For SaleMLS ID #MDWA2034796, Michael Kurtianyk, Mackintosh, Inc.. Bright MLS
- $220,0003 bd1 ba1k sqft541 Guilford Ave, Hagerstown, MD 21740For SaleMLS ID #MDWA2032028, Jon Fleming, Weichert Realtors - Blue Ribbon. Bright MLS
- $225,0002 bd2 ba1.7k sqft1024 Pope Ave, Hagerstown, MD 21740For SaleMLS ID #MDWA2033852, Mary Llewellyn, The KW Collective. Bright MLS
- $269,9003 bd2 ba1.5k sqft846 Guilford Ave, Hagerstown, MD 21740For SaleMLS ID #MDWA2037968, Charlotte Ashton, RE/MAX Results. Bright MLS
- $264,9003 bd2 ba1k sqft17418 Lexington Ave, Hagerstown, MD 21740For SaleMLS ID #MDWA2036932, Steve L Powell, Samson Properties. Bright MLS
- $249,0003 bd2 ba1.2k sqft17904 Hickory Ln, Hagerstown, MD 21740For SaleMLS ID #MDWA2038254, Cynthia Sullivan, Berkshire Hathaway HomeServices Homesale Realty. Bright MLS
- $235,0003 bd1 ba1k sqft13816 White Oak Rdg, Hancock, MD 21750For SaleMLS ID #MDWA2037618, Eric Exline, ROGER FAIRBOURN NEXTGEN REALTY. Bright MLS
- $259,9002 bd1 ba1.4k sqft331 Jefferson St, Hagerstown, MD 21740For SaleMLS ID #MDWA2038348, Caleb Gee, The Glocker Group Realty Results. Bright MLS
- $199,0003 bd2 ba1.2k sqft117 McComas St, Hagerstown, MD 21740For SaleMLS ID #MDWA2037858, Rita Bradley, Samson Properties. Bright MLS
- $260,0006 bd2 ba1.5k sqft1132 Security Rd, Hagerstown, MD 21742For SaleMLS ID #MDWA2038024, Hector Mayorga, Compass. Bright MLS
