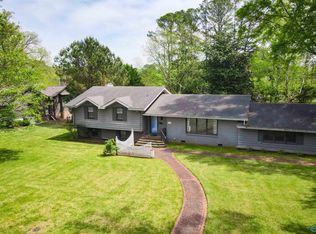
Charming one-level home featuring 4 bedrms & 3 bathrms, enhanced by bright, newer windows that bring the beautiful outdoors in. The oversized family rm, located at the heart of the home, boasts a marble fireplace & is open to the sunny dining rm. The spacious kitchen offers plenty of cabinet space, making it perfect for entertaining. The cozy den includes wonderful built-ins for excellent storage. The lg primary suite features a walk-in closet, a sitting area, & a generous en-suite bath. Enjoy the covered front porch & backyard deck, surrounded by lush gardens. The oversized two-car garage includes ample space for extra storage. This charming, well built home near the refuge wont last!
Under contract
$475,000
1503 Fairway Dr SE, Decatur, AL 35601
4beds
2,911sqft
:
Get pre-qualified$2,759/mo
Single Family Residence
Built in 1952
-- sqft lot
$459,300 Zestimate®
$163/sqft
$-- HOA
What's special
- 60 days |
- 217 |
- 4 |
Zillow last checked:
Listing updated:
Listed by:
Whitney Clemons 256-466-0809,
MeritHouse Realty
Source: ValleyMLS,MLS#: 21919318
Facts & features
Interior
Bedrooms & bathrooms
- Bedrooms: 4
- Bathrooms: 3
- Full bathrooms: 2
- 1/2 bathrooms: 1
Rooms
- Room types: Foyer, Master Bedroom, Living Room, Bedroom 2, Dining Room, Bedroom 3, Kitchen, Bedroom 4, Family Room, Breakfast, Great Room, Office/Study, Bedroom, Guest, Laundry, Other, Workshop, Breakfast Room, Sitting Room, Bathroom 1, Bathroom 2, Bathroom 3, Bath:Full, Bath:Half, Bath:Master3/4, Bath:Ensuite3/4, Bath:GuestFull, Bath:Guest1/2
Primary bedroom
- Features: Ceiling Fan(s)
- Level: First
- Area: 416
- Dimensions: 16 x 26
Bedroom 2
- Features: Ceiling Fan(s)
- Level: First
- Area: 156
- Dimensions: 12 x 13
Bedroom 3
- Features: 9’ Ceiling
- Level: First
- Area: 140
- Dimensions: 14 x 10
Bedroom 4
- Features: Walk-In Closet(s)
- Level: First
- Area: 180
- Dimensions: 15 x 12
Dining room
- Level: First
- Area: 238
- Dimensions: 14 x 17
Family room
- Features: Fireplace, Wood Floor
- Level: First
- Area: 288
- Dimensions: 16 x 18
Kitchen
- Features: Bay WDW
- Level: First
- Area: 300
- Dimensions: 15 x 20
Den
- Features: Built-in Features
- Level: First
- Area: 168
- Dimensions: 12 x 14
Laundry room
- Level: First
- Area: 81
- Dimensions: 9 x 9
Heating
- Central 1, Central 2
Cooling
- Central 1, Central 2
Appliances
- Included: Range, Cooktop, Dishwasher, Microwave, Refrigerator, Disposal
Features
- Basement: Crawl Space
- Has fireplace: No
- Fireplace features: None
Interior area
- Total interior livable area: 2,911 sqft
Property
Parking
- Parking features: Garage-Two Car, Garage-Attached, Workshop in Garage, Garage Door Opener, Garage Faces Side, Driveway-Concrete
Features
- Levels: One
- Stories: 1
- Patio & porch: Covered Porch, Patio, Deck, Front Porch
- Exterior features: Curb/Gutters, Sprinkler Sys
Lot
- Dimensions: 111 x 140 x 155 x 165
Details
- Parcel number: 03 09 32 1 004 066.000
Construction
Type & style
- Home type: SingleFamily
- Architectural style: Ranch
- Property subtype: Single Family Residence
Condition
- New construction: No
- Year built: 1952
Utilities & green energy
- Sewer: Public Sewer
- Water: Public
Community & HOA
Community
- Features: Curbs
- Subdivision: Country Club Gardens
HOA
- Has HOA: No
Location
- Region: Decatur
Financial & listing details
- Price per square foot: $163/sqft
- Tax assessed value: $293,900
- Annual tax amount: $1,040
- Date on market: 5/28/2026
Estimated market value
$459,300
$436,000 - $482,000
$2,760/mo
Price history
| Date | Event | Price |
|---|---|---|
| 7/1/2026 | Contingent | $475,000$163/sqft |
Source:  ValleyMLS #21919318 Report a problem ValleyMLS #21919318 Report a problem | ||
| 6/1/2026 | Listed for sale | $475,000+1102.5%$163/sqft |
Source: ValleyMLS #21919318 Report a problem | ||
| 11/29/2007 | Sold | $39,500$14/sqft |
Source: Public Record Report a problem | ||
Public tax history
| Year | Property taxes | Tax assessment |
|---|---|---|
| 2025 | $1,040 | $29,400 |
| 2024 | $1,040 | $29,400 |
| 2023 | $1,040 | $29,400 |
| 2022 | $1,040 +7.2% | $29,400 +15% |
| 2021 | $970 | $25,560 |
| 2020 | $970 | $25,560 |
| 2019 | $970 | $25,560 +14.6% |
| 2015 | $970 +0.8% | $22,300 |
| 2014 | $963 | $22,300 +1.5% |
| 2013 | $963 +1.5% | $21,980 |
| 2012 | $948 +9.1% | $21,980 +8.6% |
| 2010 | $869 | $20,240 |
Find assessor info on the county website
Monthly payment
Est. payment
Payment breakdown
Explore the cost of this home by adjusting the details. Changes won't be saved.Climate risks
Neighborhood: 35601
Nearby schools
GreatSchools rating
- 8/10Walter Jackson Elementary SchoolGrades: PK-5Distance: 0.7 mi
- 4/10Decatur Middle SchoolGrades: 6-8Distance: 1.9 mi
- 5/10Decatur High SchoolGrades: 9-12Distance: 2.6 mi
Schools provided by the listing agent
- Elementary: Walter Jackson
- Middle: Decatur Middle School
- High: Decatur High
Source: ValleyMLS. This data may not be complete. We recommend contacting the local school district to confirm school assignments for this home.
- $378,2003 bd3 ba2.3k sqft1505 Fairway Dr SE, Decatur, AL 35601Off Market
- $323,200-- bd1 ba2.4k sqft1501 Fairway Dr SE, Decatur, AL 35601Off Market
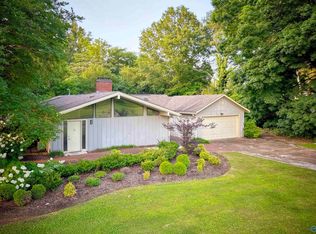
- $343,0013 bd2 ba2.9k sqft1504 Fairway Dr SE, Decatur, AL 35601Sold
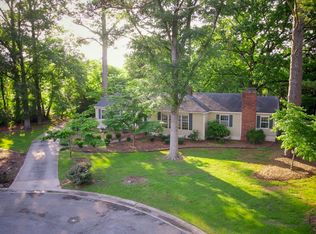
- $299,8313 bd2 ba2.2k sqft1502 Fairway Dr SE, Decatur, AL 35601Sold
- $292,2003 bd2 ba2k sqft1506 Fairway Dr SE, Decatur, AL 35601Off Market
- $540,3004 bd4 ba4.3k sqft1507 Fairway Dr SE, Decatur, AL 35601Off Market
- $522,600-- bd1 ba3.2k sqft1411 Fairway Dr SE, Decatur, AL 35601Off Market
- $449,300-- bd1 ba3.7k sqft1508 Fairway Dr SE, Decatur, AL 35601Off Market
A local agent can set up tours, give advice and negotiate with sellers.
A local lender can help you make sure your offer is ready when you are.
Similar homes
- $475,0003 bd2 ba2.2k sqft2210 Meadowbrook Rd SE, Decatur, AL 35601For Sale
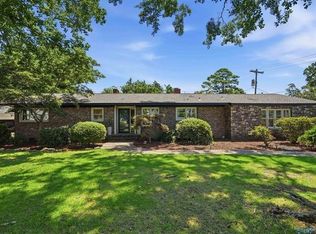 MLS ID #530197, Freida Perry. Strategic MLS Alliance
 - $339,9004 bd3 ba2.7k sqft1804 Stratford Rd SE, Decatur, AL 35601For Sale
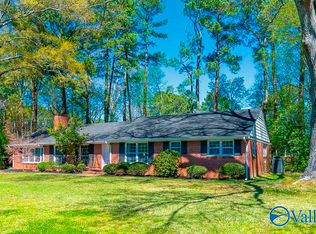 MLS ID #21912834, Jamie Reeves. ValleyMLS
 - $439,0004 bd3 ba2.8k sqft1804 Eastwood Dr SE, Decatur, AL 35601For Sale
 MLS ID #21920264, Lynda McCurry. ValleyMLS
 - $349,9004 bd3 ba2.5k sqft2336 Meadowbrook Rd SE, Decatur, AL 35601For Sale
 MLS ID #21914569, Mark Moody. ValleyMLS
 - $439,9004 bd4 ba3.3k sqft2804 Hunterwood Dr SE, Decatur, AL 35603For SaleMLS ID #21924184, Kim Hallmark. ValleyMLS
- $449,0004 bd3 ba2.8k sqft2308 Diamond Pointe Dr SE, Decatur, AL 35603For SaleMLS ID #21920909, Tara Morrow. ValleyMLS
- $445,0004 bd4 ba3k sqft107 Oak Trl, Hartselle, AL 35640For SaleMLS ID #21924568, Tad Montgomery. ValleyMLS
- $689,9004 bd4 ba3.5k sqft2034 Stratford Ct SE, Decatur, AL 35601For SaleMLS ID #21907806, Mark Moody. ValleyMLS
- $629,1774 bd4 ba2.8k sqft2105 Woodland St SE, Decatur, AL 35601For SaleMLS ID #21923415, Jeremy Jones. ValleyMLS
- $569,9004 bd4 ba4.1k sqft1544 Black Hall Ln SE, Decatur, AL 35601For SaleMLS ID #21915246, Miika Weimann. ValleyMLS
- $439,9005 bd3 ba3k sqft2309 McNair St SW, Decatur, AL 35603For SaleMLS ID #21918175, Teri Harriman. ValleyMLS
- $625,8314 bd4 ba3.6k sqft633 Sherman St SE, Decatur, AL 35601For SaleMLS ID #21923375, Jeremy Jones. ValleyMLS
- $540,0005 bd3 ba2.6k sqft4813 Norris Mill Rd, Hartselle, AL 35640For SaleMLS ID #21918939, Ryan Summerford. ValleyMLS
- $359,9004 bd3 ba2.7k sqft2405 College St SE, Decatur, AL 35601For SaleMLS ID #21883746, Pam Garland. ValleyMLS
- $425,0004 bd3 ba3.3k sqft3303 Cedar Cv SW, Decatur, AL 35603For SaleMLS ID #21906843, Kim Humphries Pendley. ValleyMLS
- $385,0004 bd3 ba3.1k sqft4410 Dogwood Dr SW, Decatur, AL 35603For SaleMLS ID #21916699, Kyle Massengale. ValleyMLS
- $424,9004 bd3 ba2.8k sqft4520 Arrowhead Dr SE, Decatur, AL 35603For SaleMLS ID #21921295, Amber Hunt. ValleyMLS
- $369,0004 bd3 ba2.9k sqft3215 Vicksburg Dr SW, Decatur, AL 35603For SaleMLS ID #21919762, Alisha Cheatham Terry. ValleyMLS
- $419,9003 bd2 ba2k sqft3824 S Chapel Hill Rd SW, Decatur, AL 35603For SaleMLS ID #21922867, Jake Smith. ValleyMLS
- $624,9004 bd4 ba3.7k sqft903 Whispering Pines Trl SW, Decatur, AL 35603For SaleMLS ID #529800, Kristen Hight. Strategic MLS Alliance
