1503 Featherstone Rd is a brick ranch-style Rockford home on a large treed lot with attached and detached garage space. The kitchen features wood cabinetry, granite countertops, a tile backsplash, and stainless steel appliances. The main living room includes a fireplace and hardwood flooring, and a second family room offers a brick fireplace and access to the deck. Bedrooms are carpeted, and the bathrooms include a primary bath with a double vanity and a tiled walk-in shower, plus additional tub and shower combinations. A finished lower level provides a large recreation area. Out back, a spacious deck overlooks the lawn, with a storage shed beyond. The home offers generous living space across multiple levels.
Price change
Price cut: $11K (9/10)
$365,000
1503 Featherstone Rd, Rockford, IL 61107
4beds
2,141sqft
Single Family Residence
Built in 1988
0.49 Acres Lot
$359,800 Zestimate®
$170/sqft
$-- HOA
What's special
- 48 days
- 839
- 34
Zillow last checked:
Listing updated:
Listed by:
Lisa Soltesz il-broker@opendoor.com,
Opendoor Brokerage, LLC
Source: MRED as distributed by MLS GRID,MLS#: 12713012
Facts & features
Interior
Bedrooms & bathrooms
- Bedrooms: 4
- Bathrooms: 3
- Full bathrooms: 3
Rooms
- Room types: No additional rooms
Primary bedroom
- Features: Bathroom (Full)
- Level: Fourth
- Area: 176 Square Feet
- Dimensions: 16X11
Bedroom 2
- Level: Second
- Area: 165 Square Feet
- Dimensions: 15X11
Bedroom 3
- Level: Fourth
- Area: 143 Square Feet
- Dimensions: 11X13
Bedroom 4
- Level: Fourth
- Area: 99 Square Feet
- Dimensions: 11X9
Dining room
- Level: Fourth
- Area: 144 Square Feet
- Dimensions: 12X12
Kitchen
- Features: Kitchen (Island)
- Level: Fourth
- Area: 210 Square Feet
- Dimensions: 14X15
Living room
- Level: Fourth
- Area: 216 Square Feet
- Dimensions: 18X12
Heating
- Natural Gas, Forced Air
Cooling
- None
Appliances
- Included: Gas Oven, Gas Cooktop, Dishwasher, Microwave
Features
- Quartz Counters
- Basement: Finished,Full
- Number of fireplaces: 1
Interior area
- Total structure area: 1,061
- Total interior livable area: 2,141 sqft
- Finished area below ground: 365
Property
Parking
- Total spaces: 3
- Parking features: Yes, Attached, Garage
- Attached garage spaces: 3
Accessibility
- Accessibility features: No Disability Access
Features
- Stories: 2
Lot
- Size: 0.49 Acres
Details
- Parcel number: 1215352004
- Special conditions: Home Warranty
Construction
Type & style
- Home type: SingleFamily
- Property subtype: Single Family Residence
Materials
- Other
- Roof: Asphalt
Condition
- New construction: No
- Year built: 1988
Details
- Warranty included: Yes
Utilities & green energy
- Sewer: Septic Tank
- Water: Public
Community & HOA
HOA
- Services included: None
Location
- Region: Rockford
Financial & listing details
- Price per square foot: $170/sqft
- Tax assessed value: $254,379
- Annual tax amount: $7,812
- Date on market: 7/24/2026
- Ownership: Fee Simple
Estimated market value
$359,800
$342,000 - $378,000
$3,246/mo
Price history
| Date | Event | Price |
|---|---|---|
| 9/10/2026 | Price change | $365,000-2.9%$170/sqft |
Source:  MRED as distributed by MLS GRID #12713012 Report a problem MRED as distributed by MLS GRID #12713012 Report a problem | ||
| 8/13/2026 | Price change | $376,000-3.1%$176/sqft |
Source: MRED as distributed by MLS GRID #12713012 Report a problem | ||
| 7/24/2026 | Listed for sale | $388,000+17.8%$181/sqft |
Source: MRED as distributed by MLS GRID #12713012 Report a problem | ||
| 6/24/2026 | Sold | $329,500+17.1%$154/sqft |
Source: Public Record Report a problem | ||
| 7/7/2025 | Sold | $281,500-6.2%$131/sqft |
Source: Public Record Report a problem | ||
| 3/1/2022 | Sold | $300,000+0%$140/sqft |
Source:  NorthWest Illinois Alliance of REALTORS® #202108200 Report a problem NorthWest Illinois Alliance of REALTORS® #202108200 Report a problem | ||
| 1/31/2022 | Pending sale | $299,900$140/sqft |
Source: NorthWest Illinois Alliance of REALTORS® #202108200 Report a problem | ||
| 1/25/2022 | Contingent | $299,900$140/sqft |
Source: MRED as distributed by MLS GRID #11292769 Report a problem | ||
| 1/24/2022 | Pending sale | $299,900$140/sqft |
Source:  WIREX MLS #1925339 Report a problem WIREX MLS #1925339 Report a problem | ||
| 1/9/2022 | Listed for sale | $299,900$140/sqft |
Source: MRED as distributed by MLS GRID #11292769 Report a problem | ||
| 12/24/2021 | Pending sale | $299,900$140/sqft |
Source: WIREX MLS #1925339 Report a problem | ||
| 12/24/2021 | Contingent | $299,900$140/sqft |
Source: MRED as distributed by MLS GRID #11292769 Report a problem | ||
| 12/21/2021 | Listed for sale | $299,900+93.5%$140/sqft |
Source: NorthWest Illinois Alliance of REALTORS® #202108200 Report a problem | ||
| 1/7/2014 | Sold | $155,000-16.2%$72/sqft |
Source: Public Record Report a problem | ||
| 7/20/2013 | Listing removed | $1,400$1/sqft |
Source: Keeli Massimo, Broker Report a problem | ||
| 7/3/2013 | Listed for rent | $1,400$1/sqft |
Source: Keeli Massimo, Broker Report a problem | ||
| 7/3/2013 | Listing removed | $185,000$86/sqft |
Source: Keeli Massimo, Broker Report a problem | ||
| 4/14/2013 | Listed for sale | $185,000+17.8%$86/sqft |
Source: Keeli Massimo, Broker Report a problem | ||
| 11/19/2009 | Sold | $157,000$73/sqft |
Source: Public Record Report a problem | ||
Public tax history
| Year | Property taxes | Tax assessment |
|---|---|---|
| 2024 | $7,230 +5.1% | $84,793 +13.4% |
| 2023 | $6,881 +3.3% | $74,767 +11.9% |
| 2022 | $6,664 | $66,828 +10.4% |
| 2021 | -- | $60,535 +5.8% |
| 2020 | $6,587 +1.3% | $57,227 +4.9% |
| 2019 | $6,503 +12.6% | $54,544 +6.1% |
| 2018 | $5,774 +1.2% | $51,395 +4.5% |
| 2017 | $5,707 | $49,186 +1.9% |
| 2016 | $5,707 +0.4% | $48,264 |
| 2015 | $5,685 -1.2% | $48,264 +4.6% |
| 2014 | $5,757 -2.7% | $46,147 -19.5% |
| 2009 | $5,917 | $57,294 +8% |
| 2007 | -- | $53,041 +4.7% |
| 2006 | -- | $50,684 +4.7% |
| 2005 | -- | $48,386 +5.5% |
| 2004 | -- | $45,855 -0.4% |
| 2003 | -- | $46,025 +3.3% |
| 2001 | -- | $44,537 -3% |
| 2000 | -- | $45,931 |
| 1999 | -- | $45,931 |
Find assessor info on the county website
Monthly payment
Est. payment
Payment breakdown
Explore the cost of this home by adjusting the details. Changes won't be saved.Climate risks
Neighborhood: 61107
Nearby schools
Schools provided by the listing agent
- District: 205
Source: MRED as distributed by MLS GRID. This data may not be complete. We recommend contacting the local school district to confirm school assignments for this home.
- $332,6004 bd3 ba3.2k sqft1513 Featherstone Rd, Rockford, IL 61107Off Market
- $309,6004 bd2 ba2.3k sqft1473 Featherstone Rd, Rockford, IL 61107Off Market
- $339,7004 bd3 ba2.5k sqft1457 Featherstone Rd, Rockford, IL 61107Off Market
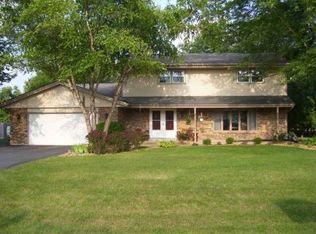
- $294,5003 bd2 ba1.9k sqft1535 Featherstone Rd, Rockford, IL 61107Off Market
Similar homes
- $349,9004 bd3 ba2.4k sqft1301 Albany Ln, Rockford, IL 61107For Sale
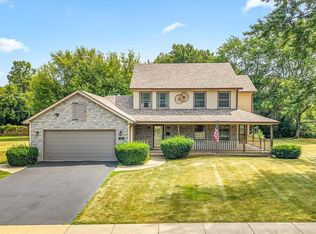 MLS ID #202604745, Imelda Campuzano Barajas. NorthWest Illinois Alliance of REALTORS®
 - $344,9004 bd4 ba3.1k sqft5555 Roanoke Rd, Rockford, IL 61107For Sale
 MLS ID #202605483, Mark Payne. NorthWest Illinois Alliance of REALTORS®
 - $399,9004 bd3 ba3k sqft7038 Perrietta Ln, Rockford, IL 61107Price Change
 MLS ID #12741991, Joshua Allen, LPT Realty LLC. MRED as distributed by MLS GRID
 - $419,9004 bd3 ba3.1k sqft1718 Jacoby Pl, Rockford, IL 61107For Sale
 MLS ID #202605091, Amanda Clark. NorthWest Illinois Alliance of REALTORS®
