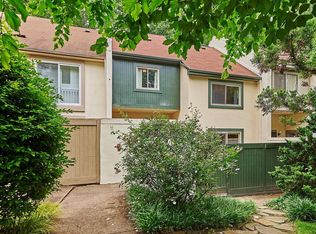
Beautifully designed mid-century modern townhome nestled in the peaceful Lake Anne access community in Reston, Virginia. This spacious four-bedroom, two-and-a-half-bathroom residence with 2 assigned covered parking spots offers 2,514 square feet of thoughtfully designed living space, blending architectural charm with modern comfort. The home’s unique multi-level layout provides flexibility and privacy, featuring two bedrooms on the upper level and a primary suite along with an additional bedroom on the third level. The recently remodeled kitchen is a standout feature, boasting all-new appliances, including an induction cooktop and built-in microwave. A stunning solid walnut island and open shelving add warmth and elegance, enhancing both functionality and style. The open-concept design seamlessly connects the kitchen to the dining and living areas, making it an inviting space for cooking and entertaining. The outdoor living spaces are just as inviting as the interior, offering multiple areas to relax and entertain. A private courtyard at the entrance creates a welcoming first impression, while the rear deck provides a perfect spot for outdoor dining and enjoying the tranquil surroundings, including peekaboo lake views. A covered patio offers additional shaded space to unwind, making it easy to enjoy the outdoors in any season. Residents also enjoy exclusive access to the Inlet Cluster community dock on Lake Anne, perfect for launching kayaks, paddleboards, or simply taking in the serene waterfront setting. Conveniently located with easy access to major commuting routes, this home is just minutes from the Dulles Toll Road, Route 7, and Wiehle-Reston East Metro Station, making travel to Washington, D.C., and surrounding areas effortless. Washington Dulles International Airport is only six miles away, ideal for frequent travelers. Residents of Reston enjoy a wealth of amenities, including miles of walking and biking trails, scenic lakes, and abundant green space. Reston Town Center is just minutes away, offering premier shopping, dining, and entertainment options, along with year-round community events. The Reston Association provides access to community pools, tennis courts, and golf courses, ensuring an active and engaging lifestyle. Located within the highly regarded Fairfax County Public Schools district, this home offers an excellent educational environment. With its blend of timeless design, modern upgrades, and access to Reston’s outstanding amenities—including the Inlet Cluster community dock on Lake Anne—1503 Inlet Court presents an exceptional opportunity to experience the best of Northern Virginia living.
Sold for $775,000
Zillow last checked:
Listing updated:
Bought with:
Carolyn Young, 0022361
Samson Properties
Reese Wilmoth, 0225267708
Samson Properties
Source: Bright MLS,MLS#: VAFX2228962
Price history
| Date | Event | Price |
|---|---|---|
| 4/25/2025 | Sold | $775,000$308/sqft |
Source:  Bright MLS #VAFX2228962 Report a problem Bright MLS #VAFX2228962 Report a problem | ||
| 4/9/2025 | Pending sale | $775,000$308/sqft |
Source: Bright MLS #VAFX2228962 Report a problem | ||
| 3/25/2025 | Contingent | $775,000$308/sqft |
Source: Bright MLS #VAFX2228962 Report a problem | ||
| 3/21/2025 | Listed for sale | $775,000+14.8%$308/sqft |
Source: Bright MLS #VAFX2228962 Report a problem | ||
| 9/30/2022 | Sold | $675,000$268/sqft |
Source: Bright MLS #VAFX2090766 Report a problem | ||
| 9/1/2022 | Pending sale | $675,000$268/sqft |
Source: Bright MLS #VAFX2090766 Report a problem | ||
| 8/26/2022 | Listed for sale | $675,000+37.8%$268/sqft |
Source: Bright MLS #VAFX2090766 Report a problem | ||
| 3/1/2018 | Sold | $489,990$195/sqft |
Source: Public Record Report a problem | ||
| 2/23/2018 | Pending sale | $489,990$195/sqft |
Source: Coldwell Banker Residential Brokerage - Reston Town Center #1001651141 Report a problem | ||
| 1/13/2018 | Price change | $489,990-2%$195/sqft |
Source: Coldwell Banker Residential Brokerage - Reston Town Center #1001651141 Report a problem | ||
| 10/6/2017 | Price change | $499,990-9.1%$199/sqft |
Source: Coldwell Banker Residential Brokerage - Reston Town Center #1001651141 Report a problem | ||
| 8/11/2017 | Listed for sale | $549,900+18.3%$219/sqft |
Source: Coldwell Banker Residential Brokerage #FX10028954 Report a problem | ||
| 4/11/2012 | Listing removed | $465,000$185/sqft |
Source: Panosys Consulting LLC Report a problem | ||
| 11/16/2011 | Listed for sale | $465,000$185/sqft |
Source: Panosys Consulting LLC Report a problem | ||
| 5/26/2011 | Sold | $465,000$185/sqft |
Source: Public Record Report a problem | ||
| 4/16/2011 | Listed for sale | $465,000+23208.3%$185/sqft |
Source: Leesburg Ventures, LLC dba Keller Williams #FX7574750 Report a problem | ||
| 12/29/2009 | Listing removed | $1,995$1/sqft |
Source: Rick Cockrill #FX7169349 Report a problem | ||
| 10/2/2009 | Listed for sale | $1,995-99.6%$1/sqft |
Source: Rick Cockrill #FX7169349 Report a problem | ||
| 4/1/2005 | Sold | $499,000+185.1%$198/sqft |
Source: Public Record Report a problem | ||
| 4/20/1999 | Sold | $175,000-2%$70/sqft |
Source: Public Record Report a problem | ||
| 1/10/1996 | Sold | $178,500+27.5%$71/sqft |
Source: Public Record Report a problem | ||
| 1/13/1994 | Sold | $140,000$56/sqft |
Source: Public Record Report a problem | ||
Get a cash offer in 3 minutes
Find out how much your home could sell for in as little as 3 minutes with a no-obligation cash offer.
Estimated market value
$776,300
