This charming and beautifully maintained 3-bedroom, 2-bath ranch style home features an inviting open floor plan where the spacious living & dining areas flow seamlessly into the kitchen, making it ideal for both everyday living & entertaining. Large pictures windows let the sunshine in, and the additional family room creates all the space you will need for game night, music room or just separate space where you can relax & enjoy a good book or movie. Free standing propane stove keeps the space warm and cozy and provides the perfect ambiance. Kitchen has beautiful cabinetry and provides plenty of storage. Dedicated laundry room is conveniently located, & the large bedrooms have ample closet space. The fully fenced backyard provides privacy and has lovely covered outdoor patio area with stamped concrete that provides a space that is perfect for pets, play & gatherings. Underground sprinkler system keeps the lawn lush and green. 2-car garage provides plenty of parking & storage space. Located in a desirable neighborhood within walking distance to downtown, this home offers comfort, convenience, and community charm-all in one package.
Active under contract
$365,000
1503 Lolo Ave, Libby, MT 59923
3beds
1,778sqft
Single Family Residence
Built in 1957
8,407 Square Feet Lot
$348,600 Zestimate®
$205/sqft
$-- HOA
What's special
Inviting open floor plan
- 48 days |
- 118 |
- 5 |
Zillow last checked:
Listing updated:
Listed by:
Sharron Sverdrup 406-293-1150,
Kootenai River Realty,
Lane Foster 406-231-1554,
Kootenai River Realty
Source: MRMLS,MLS#: 30071977
Facts & features
Interior
Bedrooms & bathrooms
- Bedrooms: 3
- Bathrooms: 2
- Full bathrooms: 1
- 3/4 bathrooms: 1
Cooling
- Window Unit(s)
Appliances
- Included: Dryer, Dishwasher, Microwave, Range, Refrigerator, Washer
- Laundry: Washer Hookup
Features
- Main Level Primary, Open Floorplan
- Basement: Crawl Space
- Number of fireplaces: 1
Interior area
- Total interior livable area: 1,778 sqft
- Finished area below ground: 0
Property
Parking
- Total spaces: 2
- Parking features: Garage
- Garage spaces: 2
Features
- Levels: One
- Stories: 1
- Patio & porch: Rear Porch, Covered, Patio
- Fencing: Back Yard
- Has view: Yes
- View description: Mountain(s), Residential, Trees/Woods
Lot
- Size: 8,407 Square Feet
- Features: Back Yard, Front Yard, Landscaped, Views, Level
- Topography: Level
Details
- Parcel number: 56417509106010000
- Special conditions: Standard
Construction
Type & style
- Home type: SingleFamily
- Architectural style: Ranch
- Property subtype: Single Family Residence
Materials
- Wood Frame
- Foundation: Poured
Condition
- Updated/Remodeled
- New construction: No
- Year built: 1957
Utilities & green energy
- Sewer: Public Sewer
- Water: Public
- Utilities for property: Electricity Connected, High Speed Internet Available, Phone Available
Community & HOA
Community
- Subdivision: Haschke Homesites
HOA
- Has HOA: No
Location
- Region: Libby
Financial & listing details
- Price per square foot: $205/sqft
- Tax assessed value: $275,700
- Annual tax amount: $1,441
- Date on market: 5/29/2026
- Listing agreement: Exclusive Right To Sell
- Listing terms: Cash,Conventional,FHA,VA Loan
- Has irrigation water rights: Yes
- Road surface type: Asphalt
Estimated market value
$348,600
$331,000 - $366,000
$1,848/mo
Price history
| Date | Event | Price |
|---|---|---|
| 5/29/2026 | Listed for sale | $365,000+2.8%$205/sqft |
Source:  MRMLS #30071977 Report a problem MRMLS #30071977 Report a problem | ||
| 10/29/2025 | Listing removed | $355,000$200/sqft |
Source: MRMLS #30057846 Report a problem | ||
| 10/14/2025 | Price change | $355,000-2.7%$200/sqft |
Source: MRMLS #30057846 Report a problem | ||
| 9/26/2025 | Listed for sale | $365,000$205/sqft |
Source: MRMLS #30057846 Report a problem | ||
Public tax history
| Year | Property taxes | Tax assessment |
|---|---|---|
| 2025 | $1,156 -28.1% | $275,700 +14.8% |
| 2024 | $1,607 +6.3% | $240,100 |
| 2023 | $1,512 +24.9% | $240,100 +64.5% |
| 2022 | $1,210 +7.3% | $146,000 |
| 2021 | $1,127 -10.9% | $146,000 +8.6% |
| 2020 | $1,266 -0.9% | $134,500 |
| 2019 | $1,277 -18.3% | $134,500 -4.9% |
| 2018 | $1,564 +17.4% | $141,500 |
| 2017 | $1,332 -1.2% | $141,500 +18.2% |
| 2016 | $1,348 +51% | $119,700 |
| 2015 | $893 -12.9% | $119,700 +69.7% |
| 2014 | $1,025 +4.3% | $70,543 +5.6% |
| 2013 | $983 +4.5% | $66,797 +6.5% |
| 2012 | $941 | $62,748 |
| 2011 | -- | -- |
| 2010 | -- | -- |
| 2009 | -- | -- |
| 2008 | -- | $70,000 |
| 2007 | -- | $70,000 |
| 2006 | -- | $70,000 |
| 2005 | -- | $70,000 |
| 2004 | -- | $70,000 |
| 2003 | -- | $70,000 +8.7% |
| 2002 | -- | $64,400 |
| 2000 | -- | $64,400 |
Find assessor info on the county website
Monthly payment
Est. payment
Payment breakdown
Explore the cost of this home by adjusting the details. Changes won't be saved.Climate risks
Neighborhood: 59923
Nearby schools
GreatSchools rating
- 8/10Libby Elementary SchoolGrades: PK-6Distance: 0.4 mi
- 5/10Libby Middle SchoolGrades: 7-8Distance: 0.9 mi
- 4/10Libby High SchoolGrades: 9-12Distance: 0.9 mi
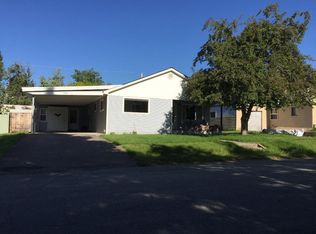
- $270,2003 bd1 ba1.6k sqft1509 Lolo Ave, Libby, MT 59923Off Market
- $258,9002 bd1 ba1.5k sqft1504 Cabinet Ave, Libby, MT 59923Off Market
- $242,0004 bd1 ba1.3k sqft1513 Lolo Ave, Libby, MT 59923Off Market
- $240,5002 bd1 ba1k sqft614 W Balsam St, Libby, MT 59923Off Market
- $419,5003 bd2 ba1.6k sqft1423 Renwood Dr, Libby, MT 59923Off Market
- $290,0003 bd1 ba1.9k sqft1504 Lolo Ave, Libby, MT 59923Off Market
- $287,9003 bd2 ba1.7k sqft1510 Cabinet Ave, Libby, MT 59923Off Market
- $--2 bd1 ba1.2k sqft1508 Lolo Ave, Libby, MT 59923Sold
A local agent can set up tours, give advice and negotiate with sellers.
Similar homes
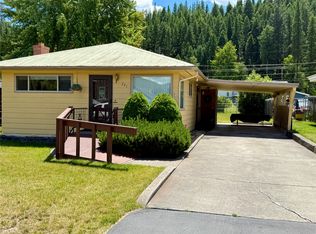
- $350,0003 bd2 ba1.7k sqft221 W Poplar St, Libby, MT 59923Active
 MLS ID #30073120, Alice L Hayes, Team Hayes Realty, LLC. MRMLS
 - $344,0004 bd2 ba1.6k sqft1302 Montana Ave, Libby, MT 59923Active
 MLS ID #30070499, Steven McNulty, CENTURY 21 Summit Realty. MRMLS
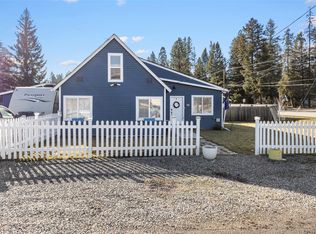
 - $350,0003 bd2 ba1.5k sqft335 Mahoney Rd, Libby, MT 59923Active
 MLS ID #30064851, Jodie Cross, Your 406 Dream Team, LLC. MRMLS
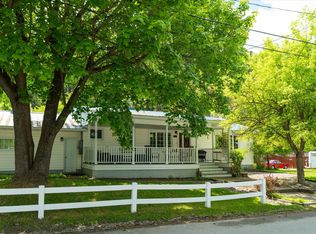
 - $425,0003 bd3 ba2.1k sqft907 W Balsam St, Libby, MT 59923Active
 MLS ID #30068435, Sharon Denton, Clearwater Montana Properties - Troy. MRMLS
 - $349,0003 bd2 ba1.8k sqft421 Warren Rd, Libby, MT 59923Active Under ContractMLS ID #30074726, Brody Goucher, CENTURY 21 Summit Realty. MRMLS
- $355,0004 bd2 ba2k sqft481 Indian Head Rd, Libby, MT 59923Active Under ContractMLS ID #30072856, Doreen T Gullingsrud, DeShazer Ryan Realty. MRMLS
- $339,0003 bd3 ba2.4k sqft519 E 4th St, Libby, MT 59923ActiveMLS ID #30067216, Eric Perlstein, Keller Williams Realty Northwest Montana. MRMLS
- $349,0003 bd2 ba1.7k sqft599 Dome Mountain Ave, Libby, MT 59923ActiveMLS ID #30072711, Alden Blaize, Real Broker, LLC. MRMLS
- $319,0003 bd2 ba1.7k sqft38 Collins Ave, Libby, MT 59923ActiveMLS ID #30071520, Karla Barnes, RE/MAX Lifestyle Properties. MRMLS
- $300,0004 bd2 ba1.7k sqft33 Avenue B, Libby, MT 59923ActiveMLS ID #30073085, Shawna Norry, RE/MAX Lifestyle Properties. MRMLS
- $329,0004 bd3 ba1.7k sqft1102 Dakota Ave, Libby, MT 59923ActiveMLS ID #30073057, Steven McNulty, CENTURY 21 Summit Realty. MRMLS
- $329,0003 bd1 ba1.9k sqft507 Dome Mountain Ave, Libby, MT 59923ActiveMLS ID #30070867, Brody Goucher, CENTURY 21 Summit Realty. MRMLS
- $375,0003 bd2 ba1.4k sqft36553 Us Highway 2, Libby, MT 59923ActiveMLS ID #30066176, Lindsey Erickson, PureWest Real Estate - Kalispell. MRMLS
- $424,5003 bd2 ba1.3k sqft119 Michelle Ln, Libby, MT 59923ActiveMLS ID #30073470, Eric Clark, Kootenai River Realty. MRMLS
- $315,0003 bd1 ba978 sqft308 Dakota Ave, Libby, MT 59923Active Under ContractMLS ID #30043959, Kristy Trabont, DeShazer Ryan Realty. MRMLS
- $279,9003 bd1 ba1.4k sqft205 W Poplar St, Libby, MT 59923ActiveMLS ID #30023388, Sharron Sverdrup, Kootenai River Realty. MRMLS
- $299,0004 bd2 ba1.9k sqft188 Parmenter Ave, Libby, MT 59923Active Under ContractMLS ID #30065968, Dejon N Raines, Tamarack Realty. MRMLS
- $459,5004 bd2 ba1.8k sqft114 Highwood Dr, Libby, MT 59923Active Under ContractMLS ID #30074160, Doreen T Gullingsrud, DeShazer Ryan Realty. MRMLS
- $365,0003 bd2 ba1.4k sqft412 W 4th St, Libby, MT 59923ActiveMLS ID #30062361, Rachel Fedor, Intuitive Real Estate. MRMLS
- $290,0001 bd2 ba1k sqft613 Main Ave, Libby, MT 59923ActiveMLS ID #30073638, Sharron Sverdrup, Kootenai River Realty. MRMLS
