New from top to bottom. The owner stripped everything to the studs. New flooring ,insulation ,wiring, plumbing, new water line. new metal roof New added laundry area . All new furnace and air conditioning, new tilt in windows,doors,all new room arrangements and walls. New attached 25x26 attached garage with opener and walk door to exit. Don't let this one slip by. New drive, sidewalks and new privacy fencing. All ceilings are 9' makes it feel spacious.
Active
$194,900
1503 Maas Rd, Quincy, IL 62305
2beds
903sqft
Single Family Residence
Built in 1892
8,276 Square Feet Lot
$191,900 Zestimate®
$216/sqft
$-- HOA
What's special
New privacy fencingNew metal roofNew flooringNew water line
- 19 days
- 476
- 12
Zillow last checked:
Listing updated:
Listed by:
Diana Bockenfeld 217-653-4105,
Bockenfeld & Associates Inc., REALTORS
Source: MRED as distributed by MLS GRID,MLS#: 12737087
Facts & features
Interior
Bedrooms & bathrooms
- Bedrooms: 2
- Bathrooms: 1
- Full bathrooms: 1
Rooms
- Room types: No additional rooms
Primary bedroom
- Features: Flooring (Laminate)
- Level: Main
- Area: 108 Square Feet
- Dimensions: 9X12
Bedroom 2
- Features: Flooring (Laminate)
- Level: Main
- Area: 90 Square Feet
- Dimensions: 9X10
Kitchen
- Features: Flooring (Laminate), Window Treatments (Double Pane Windows)
- Level: Main
- Area: 135 Square Feet
- Dimensions: 9X15
Laundry
- Features: Flooring (Laminate)
- Level: Main
- Area: 36 Square Feet
- Dimensions: 4X9
Living room
- Features: Flooring (Laminate), Window Treatments (Double Pane Windows)
- Level: Main
- Area: 189 Square Feet
- Dimensions: 9X21
Heating
- Natural Gas
Cooling
- Central Air
Appliances
- Included: Electric Water Heater
- Laundry: Main Level, Electric Dryer Hookup
Features
- 1st Floor Bedroom, 1st Floor Full Bath, High Ceilings, Replacement Windows
- Windows: Replacement Windows, Double Pane Windows, Insulated Windows, Screens, Vinyl Frames
- Basement: Crawl Space,None
Interior area
- Total structure area: 903
- Total interior livable area: 903 sqft
- Finished area below ground: 0
Property
Parking
- Total spaces: 4
- Parking features: Concrete, Yes, Attached, Garage
- Attached garage spaces: 2
Accessibility
- Accessibility features: No Disability Access
Features
- Stories: 1
- Exterior features: Other
Lot
- Size: 8,276 Square Feet
- Dimensions: 49x34x10x147x57x163
Details
- Additional structures: None
- Parcel number: 200060200000
- Special conditions: Standard
- Other equipment: Ceiling Fan(s), Internet-Fiber
Construction
Type & style
- Home type: SingleFamily
- Architectural style: Modern
- Property subtype: Single Family Residence
Materials
- Vinyl Siding
- Roof: Metal
Condition
- New construction: No
- Year built: 1892
- Major remodel year: 2026
Utilities & green energy
- Electric: 100 Amp Service
- Sewer: Septic Tank
- Water: Public
Community & HOA
Community
- Security: Carbon Monoxide Detector(s)
HOA
- Services included: None
Location
- Region: Quincy
Financial & listing details
- Price per square foot: $216/sqft
- Tax assessed value: $29,640
- Annual tax amount: $552
- Date on market: 8/25/2026
- Ownership: Fee Simple
Estimated market value
$191,900
$182,000 - $201,000
$698/mo
Price history
| Date | Event | Price |
|---|---|---|
| 8/25/2026 | Listed for sale | $194,900+785.9%$216/sqft |
Source:  MRED as distributed by MLS GRID #12737087 Report a problem MRED as distributed by MLS GRID #12737087 Report a problem | ||
| 10/16/2025 | Sold | $22,000-26.7%$24/sqft |
Source: MRED as distributed by MLS GRID #12478157 Report a problem | ||
| 9/26/2025 | Pending sale | $30,000$33/sqft |
Source:  RMLS Alliance as distributed by MLS GRID #QC4267615 Report a problem RMLS Alliance as distributed by MLS GRID #QC4267615 Report a problem | ||
| 9/22/2025 | Listed for sale | $30,000+100%$33/sqft |
Source: MRED as distributed by MLS GRID #12478157 Report a problem | ||
| 6/10/2024 | Sold | $15,000$17/sqft |
Source: Public Record Report a problem | ||
Public tax history
| Year | Property taxes | Tax assessment |
|---|---|---|
| 2024 | $596 +7.9% | $9,880 +10.6% |
| 2023 | $552 +5.2% | $8,930 +7.3% |
| 2022 | $525 +3.7% | $8,320 +4.5% |
| 2021 | $506 +2.4% | $7,960 +1.7% |
| 2020 | $494 +4.9% | $7,830 +3.3% |
| 2019 | $471 -0.2% | $7,580 +0.8% |
| 2018 | $473 +0.9% | $7,520 +0.9% |
| 2017 | $468 +0.2% | $7,450 +4.1% |
| 2016 | $467 -100% | $7,160 |
| 2015 | $44,514,000 +10188968% | $7,160 +4.2% |
| 2012 | $437 | $6,870 +0.6% |
| 2011 | $437 +5.2% | $6,830 +3.2% |
| 2009 | $415 +4.5% | $6,620 |
| 2008 | $398 -0.1% | $6,620 +4.1% |
| 2007 | $398 | $6,360 |
Find assessor info on the county website
Monthly payment
Est. payment
Payment breakdown
Explore the cost of this home by adjusting the details. Changes won't be saved.Climate risks
Neighborhood: 62305
Nearby schools
Schools provided by the listing agent
- Elementary: Denman Elementary School
- Middle: Quincy High School
- High: Quincy High School
- District: 172
Source: MRED as distributed by MLS GRID. This data may not be complete. We recommend contacting the local school district to confirm school assignments for this home.
Similar homes
- $170,0002 bd2 ba990 sqft530 Hickory Grv W, Quincy, IL 62305For Sale
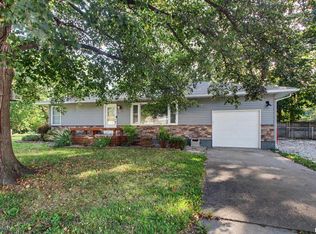
 MLS ID #CA1046185, Michelle Soltwedel, Happel, Inc., REALTORS. RMLS Alliance as distributed by MLS GRID
 - $199,0002 bd1 ba1.3k sqft2819 N 12th St, Quincy, IL 62305For Sale
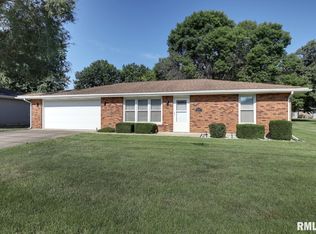 MLS ID #CA1045621, Tracy Holtman, KW Hometown. RMLS Alliance as distributed by MLS GRID
 - $--3 bd1 ba1k sqft1620 Spruce St, Quincy, IL 62301Auction
 Auction.com 1
 - $155,0002 bd2 ba1.1k sqft1109 Washington St, Quincy, IL 62301For Sale
 MLS ID #CA1046208, Sherry Hills, Happel, Inc., REALTORS. RMLS Alliance as distributed by MLS GRID
 - $178,0003 bd1 ba1.2k sqft1300 S 24th St, Quincy, IL 62301For SaleMLS ID #CA1043999, Michelle Soltwedel, Happel, Inc., REALTORS. RMLS Alliance as distributed by MLS GRID
- $239,9003 bd2 ba1.3k sqft2808 Joyce Rd, Quincy, IL 62305For SaleMLS ID #CA1044066, Melissa Sullivan, Happel, Inc., REALTORS. RMLS Alliance as distributed by MLS GRID
- $149,9002 bd1 ba951 sqft2106 Jefferson St, Quincy, IL 62301For SaleMLS ID #CA1046010, Becky Swanson, Mays LLC REALTORS. RMLS Alliance as distributed by MLS GRID
- $235,0003 bd2 ba1.3k sqft2731 Chestnut St, Quincy, IL 62301For SaleMLS ID #CA1046059, Melissa Sullivan, Happel, Inc., REALTORS. RMLS Alliance as distributed by MLS GRID
- $149,9003 bd1 ba1k sqft927 S 22nd St, Quincy, IL 62301For SaleMLS ID #CA1045938, Tracy Holtman, KW Hometown. RMLS Alliance as distributed by MLS GRID
- $189,0001 bd2 ba1.2k sqft1306 Winsor Dr, Quincy, IL 62305For SaleMLS ID #CA1046018, Kevin Carder, Happel, Inc., REALTORS. RMLS Alliance as distributed by MLS GRID
- $124,9001 bd1 ba712 sqft1405 Cherry St, Quincy, IL 62301For SaleMLS ID #CA1046064, Jeff Tenhouse, Mays LLC REALTORS. RMLS Alliance as distributed by MLS GRID
- $259,9002 bd2 ba1.2k sqft2260 Chestnut St, Quincy, IL 62301New ConstructionMLS ID #CA1045794, Joe Mays, Mays LLC REALTORS. RMLS Alliance as distributed by MLS GRID
- $99,5002 bd1 ba1.2k sqft2050 Broadway St, Quincy, IL 62301For SaleMLS ID #CA1042088, Jenna Hendrickson, Davis & Associates, REALTORS. RMLS Alliance as distributed by MLS GRID
- $149,9002 bd1 ba1.1k sqft627 Pine St, Hannibal, MO 63401For Sale
 MLS ID #26037998, Jennifer S Ruhl, Ravenscraft Realty. MARIS
 - $149,9002 bd1 ba1k sqft615 N Hawkins Ave, Hannibal, MO 63401For SaleMLS ID #26053075, Sheena K Smith, Prestige Realty, Inc. MARIS
- $215,0002 bd2 ba918 sqft2815 N 23rd St, Quincy, IL 62305New ConstructionMLS ID #CA1037904, Stephen Gramke, Happel, Inc., REALTORS. RMLS Alliance as distributed by MLS GRID
