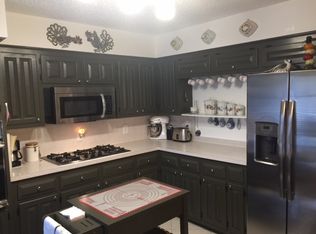
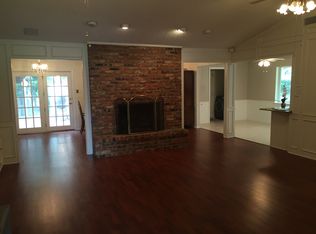
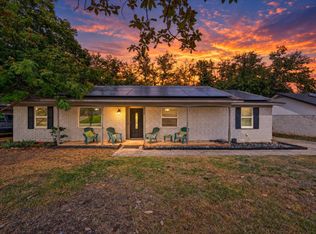
Situated on a spacious .33-acre lot surrounded by mature trees, this well-maintained single-story home offers over 2,600 square feet of versatile living space with a functional layout designed for both everyday living and entertaining. Inside, the home features multiple living areas, including a large family room and a separate living room anchored by a wood-burning fireplace, giving buyers flexibility for hosting, relaxing, or creating a second lounge or media space. The kitchen sits at the heart of the home and includes granite countertops, natural stone finishes, built-in cabinetry, a double oven, electric cooktop, and an eat-in dining area, with easy access to the formal dining space. The primary suite is privately positioned and offers a spacious bedroom, walk-in closet, and an oversized walk-in shower that provides a comfortable, spa-like feel. Secondary bedrooms are thoughtfully separated, each with walk-in closets, creating a layout that works well for families, guests, or a home office setup. A screened-in porch adds additional usable space and creates a seamless transition to the backyard, where you’ll find an in-ground pool, extended patio area, and a fire pit, all surrounded by mature trees that offer shade and privacy. Additional highlights include flooring, decorative lighting, natural woodwork, a full-size utility room, and an extended concrete driveway with ample parking. This home offers a rare combination of space, layout flexibility, and outdoor features, all ideally located within an established neighborhood just minutes from I-30, shopping, and dining. Schedule your private showing today.
Foreclosed
Est. $287,400
1503 N Fielder Rd, Arlington, TX 76012
5beds
2,658sqft
Single Family Residence
Built in 1978
0.33 Acres Lot
$287,400 Zestimate®
$108/sqft
$-- HOA
What's special
Extended patio areaLarge family roomEat-in dining areaSpacious bedroomGranite countertopsSurrounded by mature treesNatural stone finishes
- 435 days
- 1,193
- 126
Zillow last checked:
Listing updated:
Listed by:
Jocole Doddy 0739862,
The Doddy Realty LLC 903-343-6235
Source: NTREIS,MLS#: 21217011
Facts & features
Interior
Bedrooms & bathrooms
- Bedrooms: 5
- Bathrooms: 3
- Full bathrooms: 3
Primary bedroom
- Features: Ceiling Fan(s)
- Level: First
- Dimensions: 17 x 14
Bedroom
- Features: Walk-In Closet(s)
- Level: First
- Dimensions: 13 x 10
Bedroom
- Features: Walk-In Closet(s)
- Level: First
- Dimensions: 12 x 11
Bedroom
- Features: Walk-In Closet(s)
- Level: First
- Dimensions: 11 x 12
Primary bathroom
- Features: Granite Counters
- Level: First
- Dimensions: 16 x 12
Dining room
- Level: First
- Dimensions: 10 x 13
Family room
- Features: Ceiling Fan(s)
- Level: First
- Dimensions: 25 x 19
Kitchen
- Features: Built-in Features, Eat-in Kitchen, Granite Counters, Pantry, Stone Counters
- Level: First
- Dimensions: 10 x 17
Living room
- Features: Built-in Features, Ceiling Fan(s), Fireplace
- Level: First
- Dimensions: 15 x 25
Heating
- Central, Electric
Cooling
- Central Air, Ceiling Fan(s), Electric
Appliances
- Included: Double Oven, Dishwasher, Electric Cooktop, Electric Oven, Disposal, Vented Exhaust Fan
- Laundry: Washer Hookup, Dryer Hookup, Laundry in Utility Room
Features
- Decorative/Designer Lighting Fixtures, Eat-in Kitchen, Pantry, Natural Woodwork
- Flooring: Carpet, Luxury Vinyl Plank, Tile
- Windows: Bay Window(s)
- Has basement: No
- Number of fireplaces: 1
- Fireplace features: Wood Burning
Interior area
- Total interior livable area: 2,658 sqft
Property
Parking
- Parking features: Additional Parking, Concrete, Driveway
Features
- Levels: One
- Stories: 1
- Exterior features: Fire Pit
- Pool features: In Ground, Pool
- Fencing: Chain Link,Wood
Lot
- Size: 0.33 Acres
- Features: Landscaped, Many Trees
- Residential vegetation: Grassed, Partially Wooded
Details
- Parcel number: 01997459
Construction
Type & style
- Home type: SingleFamily
- Architectural style: Traditional,Detached
- Property subtype: Single Family Residence
Materials
- Brick
- Foundation: Slab
- Roof: Composition
Condition
- Year built: 1978
Utilities & green energy
- Sewer: Public Sewer
- Water: Public
- Utilities for property: Cable Available, Sewer Available, Water Available
Community & HOA
Community
- Features: Sidewalks
- Security: Security Gate, Smoke Detector(s)
- Subdivision: Oak Glen Add
HOA
- Has HOA: No
Location
- Region: Arlington
Financial & listing details
- Price per square foot: $108/sqft
- Tax assessed value: $332,180
- Annual tax amount: $7,260
- Date on market: 3/24/2026
- Cumulative days on market: 190 days
- Listing terms: Cash,Conventional
Foreclosure details
Estimated market value
$287,400
$273,000 - $302,000
$3,111/mo
Price history
| Date | Event | Price |
|---|---|---|
| 10/14/2026 | Sold | -- |
Source: NTREIS #21217011 Report a problem | ||
| 10/12/2026 | Pending sale | $299,900$113/sqft |
Source: NTREIS #21217011 Report a problem | ||
| 10/7/2026 | Contingent | $299,900$113/sqft |
Source: NTREIS #21217011 Report a problem | ||
| 9/2/2026 | Price change | $299,900-7.7%$113/sqft |
Source: NTREIS #21217011 Report a problem | ||
| 8/5/2026 | Price change | $325,000-8.5%$122/sqft |
Source: NTREIS #21217011 Report a problem | ||
| 3/24/2026 | Listed for sale | $355,000+1.5%$134/sqft |
Source: NTREIS #21217011 Report a problem | ||
| 8/14/2025 | Sold | -- |
Source: Public Record Report a problem | ||
| 5/9/2021 | Pending sale | $349,900$132/sqft |
Source: NTREIS #14535837 Report a problem | ||
| 4/8/2021 | Listed for sale | $349,900+268.3%$132/sqft |
Source: NTREIS #14535837 Report a problem | ||
| 8/15/2014 | Sold | -- |
Source: Public Record Report a problem | ||
| 6/28/2014 | Listed for sale | $95,000-32.1%$36/sqft |
Source: StarCrest Realty, LLC #12169053 Report a problem | ||
| 4/10/2014 | Sold | -- |
Source: Public Record Report a problem | ||
| 4/2/2014 | Price change | $139,900+93%$53/sqft |
Source: Gil Molinary Realty Group #12080265 Report a problem | ||
| 3/22/2014 | Price change | $72,500-48.2%$27/sqft |
Source: Auction.com Report a problem | ||
| 3/20/2014 | Price change | $139,900-6.7%$53/sqft |
Source: Gil Molinary Realty Group #12080265 Report a problem | ||
| 3/15/2014 | Price change | -- |
Source: Auction.com Report a problem | ||
| 10/19/2013 | Price change | $149,900-9.1%$56/sqft |
Source: Gil Molinary Realty Group #11986989 Report a problem | ||
| 7/11/2013 | Listed for sale | $164,900$62/sqft |
Source: Gil Molinary Realty Group #11986989 Report a problem | ||
| 9/18/1998 | Sold | -- |
Source: Public Record Report a problem | ||
| 8/27/1997 | Sold | -- |
Source: Public Record Report a problem | ||
| 5/16/1996 | Sold | -- |
Source: Public Record Report a problem | ||
Public tax history
| Year | Property taxes | Tax assessment |
|---|---|---|
| 2025 | $7,262 +0% | $332,180 |
| 2024 | $7,260 -6.5% | $332,180 -5.6% |
| 2023 | $7,768 -0.8% | $352,036 +11.8% |
| 2022 | $7,831 +57.5% | $314,867 +11.6% |
| 2021 | $4,973 +9.3% | $282,044 -0.7% |
| 2020 | $4,549 +14.6% | $283,968 +7.3% |
| 2019 | $3,969 +7.3% | $264,626 +61.8% |
| 2018 | $3,700 +10.1% | $163,580 -20.3% |
| 2017 | $3,359 +9.2% | $205,173 +11.6% |
| 2016 | $3,076 -5.1% | $183,815 +49.6% |
| 2015 | $3,242 | $122,900 |
| 2014 | $3,242 | $122,900 |
| 2013 | -- | $122,900 +0.4% |
| 2012 | -- | $122,400 |
| 2011 | -- | $122,400 -0.3% |
| 2010 | -- | $122,800 -6% |
| 2009 | -- | $130,700 |
| 2008 | -- | $130,700 |
| 2007 | -- | $130,700 -7.5% |
| 2006 | -- | $141,300 |
| 2005 | -- | $141,300 |
| 2004 | -- | $141,300 |
| 2003 | -- | $141,300 |
| 2002 | -- | $141,300 +28.2% |
| 2001 | -- | $110,200 +4% |
| 2000 | -- | $106,000 |
Find assessor info on the county website
Monthly payment
Climate risks
Neighborhood: Central
Nearby schools
Schools provided by the listing agent
- Elementary: Wimbish
- Middle: Shackelford
- High: Lamar
- District: Arlington ISD
Source: NTREIS. This data may not be complete. We recommend contacting the local school district to confirm school assignments for this home.
Similar homes
- $297,2704 bd3 ba2.2k sqft1611 Park Ridge Ter, Arlington, TX 76012For Sale
 MLS ID #21378893, Kay Lee Cameron. NTREIS
 - $265,0003 bd2 ba1.3k sqft1700 Chip N Dale Dr, Arlington, TX 76012For Sale
 MLS ID #21413852, Thanh Tran. NTREIS
 - $280,0004 bd3 ba1.9k sqft1505 Terrace St, Arlington, TX 76012For Sale
 MLS ID #21394178, Deandre Sloan. NTREIS
 - $--3 bd3 ba2.5k sqft2604 Oak Cliff Ln, Arlington, TX 76012Auction
 Xome
Xome
