Skip main navigation
Closed
  • $340,000

    1503 N George St, Rome, NY 13440

    4beds
    1,910sqft
    Single Family Residence
    Built in 1930
    0.46 Acres Lot
    $341,400 Zestimate®
    $178/sqft
    $2,193 Estimated rent

    Home value

    $341,400

    $314,000 - $372,000

    $2,193/mo

    Zestimate® history
    Loading...

    Owner options

    List your home for rent

    $2,193/mo

    Rent Zestimate®

    Find your next renter with Zillow Rental Manager. Plus, with online applications, you can quickly screen prospective tenants – for free.

    Learn more

    $2,193/mo

    Rent Zestimate®

    Refinance and save

    $2,328/mo

    Est. payment

    Refinancing to a lower rate could help reduce your monthly payments and save thousands over the life of the loan.

    See today's rates

    $2,328/mo

    Est. payment

    Explore your selling options

    Work with a Zillow partner agent

    Leverage their expertise and Zillow's premium Showcase listings to get your home seen by more buyers.

    Get started

    List with your own agent

    Get your home in front of millions of buyers by listing it on Zillow.

    Learn how to do it

    Sell it yourself

    Take full control of how buyers see your home on Zillow by listing For Sale by Owner (FSBO).

    List your home

    What's special

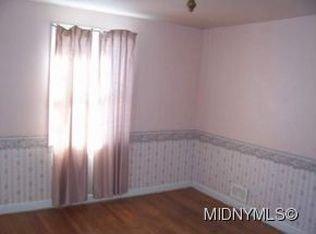
    SOLID, well-built & beautifully maintained, this Tudor Revival is a SHOW STOPPER with all of the charm & special detail that you can possibly imagine! Gable roofline, asymmetrical floor plan, half timbering mixed with brick & stucco... and the prominent peaked arched doorway with leaded glass is right out of a fairy tale. Take a moment to pause and appreciate the decorative stone entry, carved with judicial symbols, a nod to the home's first owner. Inside, you will find built-ins, pristine original tile and gorgeous trim & moldings, some consistent with the peaked arch theme from the entry. Intricate 1930s tile flooring adds visual interest to the kitchen, bathrooms & vestibule. HARDWOOD FLOORS THROUGHOUT, preserved for decades under the carpeting!! ***ALL OF THE WINDOWS throughout the home have been UPDATED with QUALITY replacements!*** The bright & sunny living room features a wood-burning fireplace and a wall of built-in shelves & cabinetry with leaded glass & a cozy window seat. From the living room, you will enter a handsome study with a walkout to the backyard, built-in bookshelves & a spacious closet, making the room also ideal to function as a main level bedroom! The formal dining room can be accessed from the study, the living room and the kitchen. The fully applianced kitchen is an adorable throwback with original cabinets, tile flooring, updated appliances & a precious breakfast nook. A convenient half bath rounds out the first floor. Upstairs, you will find 3 ample-sized bedrooms with spacious closets and a large full bath with EXQUISITE original tile & art deco lighting. Additional features include: Central A/C added for the 2nd floor, Updated roof (2014), Vinyl replacement windows, UPDATED 200 amp electrical service, UPDATED gas water heater, Spacious 2-car garage with no traffic, dead-end alley access. With the EXTRA LOT, the property conveys with nearly a HALF ACRE! Rome City taxes include: UNMETERED water, sewer, garbage & green waste pick up! Ridge Mills Elementary.

    Zillow last checked:

    Listing updated:

    Listed by:

    Lori A. Frieden 315-225-9958,

    Coldwell Banker Faith Properties R

    Bought with:

    Clayton Baker, 30BA1017031

    Keller Williams Syracuse

    Source: NYSAMLSs,MLS#: S1660692MLS LogoOriginating MLS: Mohawk Valley

    Facts & features

    Interior

    Bedrooms & bathrooms
    • Bedrooms: 4
    • Bathrooms: 2
    • Full bathrooms: 1
    • 1/2 bathrooms: 1
    • Main level bathrooms: 1
    • Main level bedrooms: 1
    Heating
    • Gas, Baseboard, Forced Air, Radiant
    Cooling
    • Central Air
    Appliances
    • Included: Dryer, Dishwasher, Disposal, Gas Oven, Gas Range, Gas Water Heater, Refrigerator, Washer
    • Laundry: In Basement
    Features
    • Den, Separate/Formal Dining Room, Entrance Foyer, Eat-in Kitchen, Separate/Formal Living Room, Library, Solid Surface Counters, Natural Woodwork, Bedroom on Main Level, Workshop
    • Flooring: Carpet, Hardwood, Tile, Varies
    • Windows: Thermal Windows
    • Basement: Full
    • Number of fireplaces: 1
    Interior area
    • Total structure area: 1,910
    • Total interior livable area: 1,910 sqft

    Property

    Parking
    • Total spaces: 2
    • Parking features: Detached, Electricity, Garage, Storage, Garage Door Opener
    • Garage spaces: 2
    Accessibility
    • Accessibility features: Accessible Approach with Ramp, Stair Lift, See Remarks
    Features
    • Levels: Two
    • Stories: 2
    • Exterior features: Blacktop Driveway
    Lot
    • Size: 0.46 Acres
    • Dimensions: 120 x 163
    • Features: Rectangular, Rectangular Lot, Residential Lot
    Details
    • Additional parcels included: 2230160002017
    • Parcel number: 30130122301600020180000000
    • Special conditions: Estate

    Construction

    Type & style
    • Home type: SingleFamily
    • Architectural style: Colonial,Tudor
    • Property subtype: Single Family Residence
    Materials
    • Brick, Stucco, Wood Siding
    • Foundation: Stone
    • Roof: Architectural,Shingle
    Condition
    • Resale
    • Year built: 1930

    Utilities & green energy

    • Electric: Circuit Breakers
    • Sewer: Connected
    • Water: Connected, Public
    • Utilities for property: Cable Available, Electricity Connected, High Speed Internet Available, Sewer Connected, Water Connected

    Community & neighborhood

    Location
    • Region: Rome

    Other

    Other facts
    • Listing terms: Cash,Conventional,FHA,VA Loan

    Price history

    DateEventPrice
    5/7/2026Sold$340,000-2.8%$178/sqft
    Source: NYSAMLSs #S1660692 Report a problem
    2/22/2026Pending sale$349,900$183/sqft
    Source: NYSAMLSs #S1660692 Report a problem
    2/11/2026Contingent$349,900$183/sqft
    Source: NYSAMLSs #S1660692 Report a problem
    2/7/2026Listed for sale$349,900$183/sqft
    Source: NYSAMLSs #S1660692 Report a problem
    2/7/2026Listing removed$349,900$183/sqft
    Source: NYSAMLSs #S1642838 Report a problem
    1/27/2026Price change$349,900-2.8%$183/sqft
    Source: NYSAMLSs #S1642838 Report a problem
    11/24/2025Price change$359,900-5.3%$188/sqft
    Source: NYSAMLSs #S1642838 Report a problem
    10/10/2025Listed for sale$379,900+111.1%$199/sqft
    Source: NYSAMLSs #S1642838 Report a problem
    10/31/2008Sold$180,000$94/sqft
    Source: Public Record Report a problem

    Public tax history

    YearProperty taxesTax assessment
    2025-- $85,500
    2024-- $85,500
    2023-- $85,500
    2022-- $85,500
    2021-- $85,500
    2020-- $85,500
    2019-- $85,500
    2018-- $85,500
    2017$4,365 $85,500
    2016-- $85,500
    2015-- $85,500
    2014-- $85,500
    2013-- $85,500
    2012-- $85,500
    2011-- $85,500
    2010-- $85,500
    2009-- $85,500
    2008-- $85,500
    2007-- $85,500
    2006-- $85,500
    2005-- $85,500
    2004-- $85,500
    2003-- $85,500
    2002-- $85,500
    2001-- $85,500
    2000-- $85,500

    Find assessor info on the county website

    Neighborhood: 13440

    Nearby schools

    GreatSchools rating
    Schools provided by the listing agent
    • Elementary: Ridge Mills Elementary
    • Middle: Lyndon H Strough Middle
    • High: Rome Free Academy
    • District: Rome

    Source: NYSAMLSs. This data may not be complete. We recommend contacting the local school district to confirm school assignments for this home.