Aprx 2600 Sq Ft!! Welcome To 1503 Prentice Rd, A Stunning Fully Detached Luxurious Home Built On 114 Deep Lot. The Main Floor Features A Separate Living & Dining Room Along With A Den, Perfect For A Home Office. Hardwood Flooring Throughout The Main Floor. The Modern Upgraded Kitchen Features Quartz Countertops, Stainless Steel Appliances & Breakfast Area With W/O To Yard. The Second Floor Offers 4 Spacious Bedrooms & 3 Full Washrooms. The Primary Bedroom Includes A Walk-In Closet & Private Ensuite Bath. Enjoy Abundant Natural Light Throughout The Home With Large Windows Across The Entire House. Prime Location! Just Minutes From Shopping Mall, Schools & Innisfil Beach Park. Close To Golf Courses, Hwy 400 & More! Conveniently Located Close To Lake Simcoe & 5 Minutes Walk To Proposed GO Station. Water service is currently disconnected at the property Please Don't Use Washrooms.
For sale
C$899,900
1503 Prentice Rd, Innisfil, ON L9S 0J9
4beds
4baths
Single Family Residence
Built in ----
4,144 Square Feet Lot
$-- Zestimate®
C$--/sqft
C$-- HOA
What's special
Modern upgraded kitchenQuartz countertopsStainless steel appliances
- 19 days |
- 9 |
- 2 |
Zillow last checked:
Listing updated:
Listed by:
RE/MAX GOLD REALTY INC.
Source: TRREB,MLS®#: N13549622 Originating MLS®#: Toronto Regional Real Estate Board
Originating MLS®#: Toronto Regional Real Estate BoardFacts & features
Interior
Bedrooms & bathrooms
- Bedrooms: 4
- Bathrooms: 4
Primary bedroom
- Level: Second
- Dimensions: 4.32 x 4.57
Bedroom 2
- Level: Second
- Dimensions: 3.53 x 3.84
Bedroom 3
- Level: Second
- Dimensions: 4.26 x 4.08
Bedroom 4
- Level: Second
- Dimensions: 3.04 x 3.65
Breakfast
- Level: Main
- Dimensions: 4.05 x 2.62
Den
- Level: Main
- Dimensions: 2.74 x 2.74
Dining room
- Level: Main
- Dimensions: 3.84 x 3.05
Kitchen
- Level: Main
- Dimensions: 4.05 x 3.84
Laundry
- Level: Second
- Dimensions: 2.74 x 2.74
Living room
- Level: Main
- Dimensions: 3.96 x 4.75
Heating
- Forced Air, Gas
Cooling
- Central Air
Features
- None
- Basement: Unfinished
- Has fireplace: No
Interior area
- Living area range: 2500-3000 null
Property
Parking
- Total spaces: 4
- Parking features: Private
- Has garage: Yes
Features
- Stories: 2
- Pool features: None
Lot
- Size: 4,144 Square Feet
- Features: Park, Rec./Commun.Centre
Details
- Parcel number: 580692093
Construction
Type & style
- Home type: SingleFamily
- Property subtype: Single Family Residence
Materials
- Brick, Stucco (Plaster)
- Foundation: Concrete
- Roof: Asphalt Shingle
Utilities & green energy
- Sewer: Sewer
Community & HOA
Location
- Region: Innisfil
Financial & listing details
- Annual tax amount: C$5,829
- Date on market: 7/10/2026
RE/MAX GOLD REALTY INC.
RE/MAX GOLD REALTY INC.
By pressing Contact Agent, you agree that the real estate professional identified above may call/text you about your search, which may involve use of automated means and pre-recorded/artificial voices. You don't need to consent as a condition of buying any property, goods, or services. Message/data rates may apply. You also agree to our Terms of Use. Zillow does not endorse any real estate professionals. We may share information about your recent and future site activity with your agent to help them understand what you're looking for in a home.
Price history
Price history is unavailable.
Public tax history
Tax history is unavailable.
Climate risks
Neighborhood: L9S
Nearby schools
GreatSchools rating
No schools nearby
We couldn't find any schools near this home.
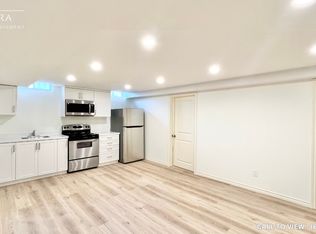
- C$--2 bd1 ba800 sqft1496 Harker St #2, Innisfil, ON L9S0J9Off Market
- C$--2 bd1 ba800 sqft1496 Harker St, Innisfil, ON L9S0J9Off Market
- C$999,0004 bd3 ba-- sqft1502 Harker St, Innisfil, ON L9S0J9For Sale
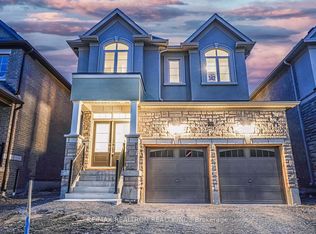
- C$999,9903 bd3 ba-- sqft1525 Prentice Rd, Innisfil, ON L9S0R3For Sale

- C$878,0004 bd3 ba-- sqft1537 Harker St, Innisfil, ON L9S0J9For Sale
- C$889,9004 bd4 ba-- sqft1182 Corby Way, Innisfil, ON L9S0P9New Construction
- C$999,0004 bd4 ba-- sqft1614 Sharpe St E, Innisfil, ON L9S0R1For Sale
- C$648,8883 bd3 ba-- sqft1516 Farrow Cres, Innisfil, ON L9S0L6For Sale
Similar homes
- C$999,0004 bd3 ba-- sqft1502 Harker St, Innisfil, ON L9S 0J9For SaleMLS ID #N13021896, RE/MAX REALTRON REALTY INC.. TRREB
- C$899,9005 bd4 ba-- sqft1965 Jans Blvd, Innisfil, ON L9S 1Y1For Sale
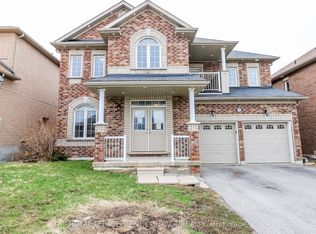 MLS ID #N13593780, ROYAL LEPAGE FIRST CONTACT REALTY. TRREB
 - C$999,9004 bd4 ba-- sqft1583 Stovell Cres, Innisfil, ON L0L 1W0For Sale
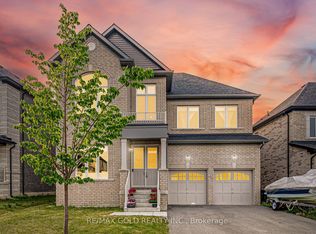 MLS ID #N13609574, RE/MAX GOLD REALTY INC.. TRREB
 - C$999,9903 bd3 ba-- sqft1525 Prentice Rd, Innisfil, ON L9S 0R3For SaleMLS ID #N13461002, RE/MAX WEST REALTY INC.. TRREB
- C$870,7884 bd3 ba-- sqft621 Mika St, Innisfil, ON L9S 0R8New ConstructionMLS ID #N13589940, RE/MAX HALLMARK REALTY LTD.. TRREB
- C$1,064,9994 bd4 ba-- sqft1210 Wickham Rd, Innisfil, ON L9S 0P9For SaleMLS ID #N13145918, REMAX YOUR COMMUNITY REALTY. TRREB
- C$819,0004 bd3 ba-- sqft1967 McNeil St, Innisfil, ON L9S 0N7For SaleMLS ID #N13542422, RE/MAX EXPERTS. TRREB
- C$949,0004 bd3 ba-- sqft31 Valleo St, Georgina, ON L4P 0K1New ConstructionMLS ID #N13616660, RE/MAX REALTRON REALTY INC.. TRREB
- C$929,9994 bd3 ba-- sqft689 Mika St, Innisfil, ON L9S 0R7For SaleMLS ID #N13497960, HOMELIFE/MIRACLE REALTY LTD. TRREB
- C$799,9004 bd3 ba-- sqft1961 McNeil St, Innisfil, ON L9S 0H8For SaleMLS ID #N13429812, ROYAL LEPAGE FIRST CONTACT REALTY. TRREB
- C$1,059,9994 bd4 ba-- sqft2236 Lozenby St, Innisfil, ON L9S 0M8For SaleMLS ID #N13511898, RE/MAX REALTRON REALTY INC.. TRREB
- C$1,049,9004 bd4 ba-- sqft814 Green St, Innisfil, ON L0L 1W0For SaleMLS ID #N13470350, RE/MAX GOLD REALTY INC.. TRREB
- C$899,9003 bd3 ba-- sqft110 McDonnell Cres, Bradford West Gwillimbury, ON L3Z 0S8For SaleMLS ID #N13613442, RE/MAX ELEVATE. TRREB
- C$870,7084 bd4 ba-- sqft7 Daffodil Rd, Springwater, ON L9X 2C5New ConstructionMLS ID #S13613510, PIVOT REAL ESTATE GROUP. TRREB
- C$899,0005 bd5 ba-- sqft50 Holly Meadow Rd, Barrie, ON L4N 0E3For SaleMLS ID #S13569100, RE/MAX REALTRON REALTY INC.. TRREB
- C$699,0003 bd4 ba-- sqft1261 Benson St, Innisfil, ON L9S 0G4For SaleMLS ID #N13067838, RE/MAX EXPERTS. TRREB
- C$890,0004 bd3 ba-- sqft123 Ruffet Dr, Barrie, ON L4N 0N6For SaleMLS ID #S13551624, RE/MAX GOLD REALTY INC.. TRREB
- C$829,9004 bd4 ba-- sqft93 Holly Meadow Rd, Barrie, ON L4N 0A1For SaleMLS ID #S13599746, REMAX YC REALTY. TRREB
- C$929,9005 bd4 ba-- sqft117 Professor Day Dr, Bradford West Gwillimbury, ON L3Z 3C1For SaleMLS ID #N13584544, RE/MAX PREMIER INC.. TRREB
- C$769,8004 bd3 ba-- sqft118 Cliff Thompson Ct, Georgina, ON L0E 1R0For SaleMLS ID #N13609222, RE/MAX REALTRON REALTY INC.. TRREB
