
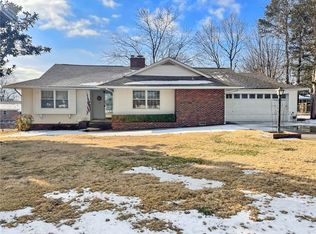
Opportunity awaits at 1503 Ridge Park Road in Harrison! This all-brick, 3-bedroom, 2.5-bath home offers approximately 1,950 square feet with a spacious and versatile floor plan. Multiple living areas provide plenty of options for gathering, entertaining, a home office or hobby space. The kitchen is centrally located with an adjoining living area featuring a brick fireplace. Three bedrooms and two full baths are conveniently located together, with an additional half bath for guests. A new roof (2026), brick exterior and generous interior space provide a solid foundation for the next owner to update and personalize. The outdoor space lends a large covered patio, concrete basketball court, and added storage. The backyard has access to another driveway from Stephenson Ave. giving a multitude of options beyond the standard 2 car garage and driveway from Ridge Park. With its established setting and convenient Harrison location, this property offers plenty of potential for someone ready to make it their own.
For sale
$235,000
1503 Ridgepark Rd, Harrison, AR 72601
3beds
1,954sqft
Single Family Residence
Built in 1977
0.26 Acres Lot
$-- Zestimate®
$120/sqft
$-- HOA
What's special
Added storageLarge covered patioBrick exteriorKitchen is centrally located
- 14 hours
- 205
- 24
Zillow last checked:
Listing updated:
Listed by:
Melissa Collins 870-391-9500,
Weichert, REALTORS-Market Edge 870-743-5555
Source: ArkansasOne MLS,MLS#: 1362299 Originating MLS: Harrison District Board Of REALTORS
Originating MLS: Harrison District Board Of REALTORSFacts & features
Interior
Bedrooms & bathrooms
- Bedrooms: 3
- Bathrooms: 3
- Full bathrooms: 2
- 1/2 bathrooms: 1
Heating
- Central
Cooling
- Central Air, Electric
Appliances
- Included: Dishwasher, Electric Cooktop, Electric Oven, Disposal, Gas Water Heater, Refrigerator, Range Hood, Trash Compactor, Washer
- Laundry: Washer Hookup, Dryer Hookup
Features
- Attic, Ceiling Fan(s), None, Storage
- Flooring: Carpet, Laminate, Luxury Vinyl Plank
- Basement: Crawl Space
- Number of fireplaces: 1
- Fireplace features: Living Room
Interior area
- Total structure area: 1,954
- Total interior livable area: 1,954 sqft
Video & virtual tour
Property
Parking
- Total spaces: 2
- Parking features: Attached, Garage
- Has attached garage: Yes
- Covered spaces: 2
Features
- Levels: One
- Stories: 1
- Patio & porch: Covered, Patio, Porch
- Exterior features: Concrete Driveway
- Fencing: Back Yard,Chain Link
- Waterfront features: None
Lot
- Size: 0.26 Acres
- Features: Central Business District, City Lot, Subdivision
Details
- Additional structures: None
- Parcel number: 82502613000
- Special conditions: None
Construction
Type & style
- Home type: SingleFamily
- Property subtype: Single Family Residence
Materials
- Brick, Vinyl Siding
- Foundation: Crawlspace
- Roof: Asphalt,Shingle
Condition
- New construction: No
- Year built: 1977
Utilities & green energy
- Sewer: Public Sewer
- Water: Public
- Utilities for property: Electricity Available, Natural Gas Available, Sewer Available, Water Available
Community & HOA
Community
- Subdivision: Robinwood Add
Location
- Region: Harrison
Financial & listing details
- Price per square foot: $120/sqft
- Annual tax amount: $1,451
- Date on market: 9/17/2026
- Road surface type: Paved
Estimated market value
Not available
Estimated sales range
Not available
Not available
Price history
| Date | Event | Price |
|---|---|---|
| 9/18/2026 | Listed for sale | $235,000$120/sqft |
Source:  ArkansasOne MLS #1362299 Report a problem ArkansasOne MLS #1362299 Report a problem | ||
Public tax history
Tax history is unavailable.
Monthly payment
Est. payment
Payment breakdown
Explore the cost of this home by adjusting the details. Changes won't be saved.Climate risks
Neighborhood: 72601
Nearby schools
Schools provided by the listing agent
- District: Harrison
Source: ArkansasOne MLS. This data may not be complete. We recommend contacting the local school district to confirm school assignments for this home.

Similar homes
- $--3 bd2 ba1.8k sqft1209 Vista Dr, Harrison, AR 72601Auction
 Auction.com 1
 - $224,9004 bd3 ba1.9k sqft412 N Chestnut St, Harrison, AR 72601For Sale
 MLS ID #1361584, Blake Wright, Re/Max Unlimited, Inc.. ArkansasOne MLS
 - $229,0003 bd2 ba1.5k sqft920 W Stephenson Ave, Harrison, AR 72601For Sale
 MLS ID #1357961, Paula Somers, Century 21 Action Realty. ArkansasOne MLS
 - $249,9004 bd2 ba1.5k sqft1001 Eugene St, Harrison, AR 72601For Sale
 MLS ID #1359285, Ryan Caughron, Re/Max Unlimited, Inc.. ArkansasOne MLS
 - $235,0003 bd2 ba1.1k sqft(Undisclosed Address), Harrison, AR 72601For Sale
 MLS ID #26033526, Roger Turner, Roger Turner Realty, Inc.. CARMLS
