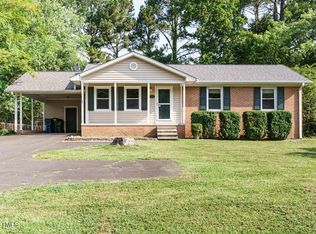
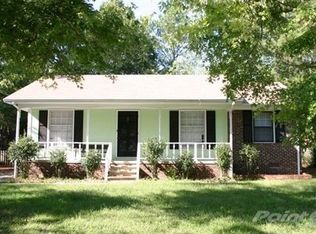
Nestled in the charming Parkwood community of Durham, this updated vintage 60's ranch exudes warmth and character from the moment you step onto the welcoming covered porch. The painted brick exterior with shutters adds a touch of classic charm to this inviting home. Step inside and be embraced by the spacious, easy one-floor living layout, boasting three bedrooms and three full bathrooms. The open-concept all-white kitchen is a true showstopper, featuring quartz countertops, a large entertaining island, modern open shelving, and stainless-steel appliances. Recessed lighting and a window over the kitchen sink create a bright and airy ambiance, perfect for cooking and gathering with loved ones. The combination flooring throughout the home blends vintage original all-wood floors with new wood-style flooring in lighter tones, adding depth and character to the living spaces. Painted cool grey tones on the walls create a serene and inviting atmosphere, complemented by recessed lighting fixtures and modern ceiling fans. Two generous-sized living spaces offer ample room for relaxation and entertaining, while a large flex space could be utilized as a fourth bedroom or guest suite, complete with an adjacent renovated full bath featuring ceramic tile flooring, a shower, and a marble-top vanity. The two additional bedrooms share a second fully renovated bathroom with modern details, ensuring convenience and comfort for all. The primary bedroom is a true haven, boasting an en-suite renovated bathroom that promises a spa-like retreat after a long day. A separate laundry room with extra storage space adds practicality to this well-designed home. Step outside and enjoy the fenced-in yard with mature trees, providing privacy and a tranquil outdoor oasis. Plenty of off-street parking ensures convenience for residents and guests alike. Residents of this community can take advantage of the neighborhood trails, parks, basketball court, baseball fields, and the lake, offering ample opportunities for outdoor recreation and relaxation. Conveniently located in the RTP area of Durham, this home is just a short commute away from Duke, UNC, RTP, and RDU, while The Streets of Southpoint Mall and numerous dining and entertainment options are within easy reach. Application Criteria Credit Score Min 600 (soft pull) Income (monthly) 3X Monthly Rent Everyone over 18 must apply ($55 application fee applies to all applicants) No Evictions Criminal Background Screened This home is pet friendly separate pet screening is required. All information provided on the application is screened and verified. Approval timeline varies based on the verification process. Average = 48 hours. AVOID RENTAL SCAMS: Real Property Management Impact is a licensed Real Estate Agency that exclusively markets and represents this listing. We do not advertise on Craigslist or Personal FB Pages. We would never ask you to wire money, request funds through a payment app for initial rent, deposits, or take the key after your showing to move-in.
This property is not currently displayed as for sale or rent on Zillow. This may be different from what's on other websites or public sources.