Welcome to effortless lakeside living in this beautifully updated single-story condo! Located in gated Signal Ridge with 3 pools & a short walk to The Harbor's dining, shopping, & entertainment, this is lake living at its finest. With comfort and convenience in mind, this spacious open-concept floor plan features two generously sized bedrooms, each with its own private en-suite bath, creating the perfect layout for guests, roommates, or multigenerational living.
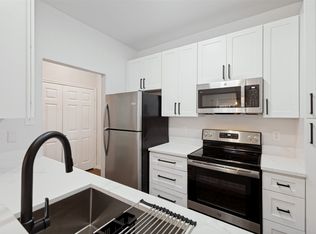
The heart of the home is the beautifully updated kitchen, complete with granite countertops, stunning cabinetry, and ample workspace that seamlessly overlooks the dining and living areas—ideal for entertaining or everyday living. Rich nailed-down hardwood floors flow throughout the living spaces and both bedrooms, adding warmth, elegance, and durability.
Both bathrooms have been tastefully updated with granite countertops and glass enclosed walk-in showers, creating a luxurious spa-like retreat. Each bedroom also features a large walk-in closet, providing exceptional storage and organization.
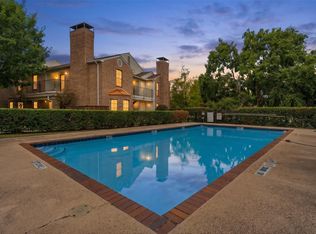
Step outside and enjoy an incredible lifestyle just moments from the lake. This desirable community offers walking access to the marina, fishing, and scenic waterfront views, making it easy to spend your days boating, casting a line, or enjoying peaceful lakeside strolls. Residents also enjoy access to the community swimming pool and relaxing spa, providing the perfect place to unwind without ever leaving this private, gated neighborhood.
Whether you’re looking for a low-maintenance primary residence, weekend getaway, or lock-and-leave home, this move-in-ready condo offers the perfect blend of updated finishes, functional design, and resort-style amenities in an unbeatable lakeside location.
For sale
Price cut: $10K (8/4)
$225,000
1503 Signal Ridge Pl, Rockwall, TX 75032
2beds
1,141sqft
Condominium
Built in 1985
-- sqft lot
$215,300 Zestimate®
$197/sqft
$316/mo HOA
What's special
Private gated neighborhoodRich nailed-down hardwood floorsSpacious open-concept floor planAmple workspaceGranite countertopsBeautifully updated kitchenGlass enclosed walk-in showers
- 110 days
- 293
- 29
Zillow last checked:
Listing updated:
Listed by:
Brandee Wilkins 0560442 214-718-3366,
Coldwell Banker Apex, REALTORS 972-772-9300
Source: NTREIS,MLS#: 21310036
Facts & features
Interior
Bedrooms & bathrooms
- Bedrooms: 2
- Bathrooms: 2
- Full bathrooms: 2
Primary bedroom
- Features: Ceiling Fan(s), En Suite Bathroom, Walk-In Closet(s)
- Level: First
- Dimensions: 14 x 11
Primary bedroom
- Features: Ceiling Fan(s), En Suite Bathroom, Walk-In Closet(s)
- Level: First
- Dimensions: 11 x 11
Kitchen
- Features: Breakfast Bar, Built-in Features, Eat-in Kitchen, Granite Counters
- Level: First
- Dimensions: 10 x 8
Living room
- Level: First
- Dimensions: 17 x 17
Heating
- Central, Electric
Cooling
- Central Air, Ceiling Fan(s), Electric
Appliances
- Included: Convection Oven, Electric Cooktop, Electric Oven, Electric Range, Electric Water Heater, Disposal, Microwave, Vented Exhaust Fan
- Laundry: Washer Hookup, Electric Dryer Hookup, Laundry in Utility Room
Features
- Decorative/Designer Lighting Fixtures, Eat-in Kitchen, Granite Counters, High Speed Internet, Multiple Master Suites, Pantry, Cable TV, Walk-In Closet(s)
- Flooring: Ceramic Tile, Hardwood
- Windows: Window Coverings
- Has basement: No
- Has fireplace: No
Interior area
- Total interior livable area: 1,141 sqft
Video & virtual tour
Property
Parking
- Parking features: Additional Parking, Assigned, Asphalt, Parking Lot, Private
Features
- Levels: One
- Stories: 1
- Patio & porch: Covered
- Exterior features: Tennis Court(s)
- Has private pool: Yes
- Pool features: Fenced, In Ground, Outdoor Pool, Pool, Private, Pool/Spa Combo, Waterfall, Water Feature, Community
- Fencing: None
- Has view: Yes
- View description: Water
- Has water view: Yes
Lot
- Size: 3,397 Square Feet
Details
- Parcel number: 000000028581
Construction
Type & style
- Home type: Condo
- Architectural style: Traditional
- Property subtype: Condominium
- Attached to another structure: Yes
Materials
- Brick
- Foundation: Slab
- Roof: Other
Condition
- Year built: 1985
Utilities & green energy
- Sewer: Public Sewer
- Water: Public
- Utilities for property: Electricity Available, Electricity Connected, Sewer Available, Water Available, Cable Available
Community & HOA
Community
- Features: Fishing, Lake, Marina, Park, Pool, Community Mailbox, Curbs, Gated
- Security: Fire Alarm, Gated Community, Smoke Detector(s)
- Subdivision: Signal Ridge #3
HOA
- Has HOA: Yes
- Amenities included: Maintenance Front Yard
- Services included: Association Management, Maintenance Grounds
- HOA fee: $316 monthly
- HOA name: Blue Hawk Management
- HOA phone: 972-674-3791
Location
- Region: Rockwall
Financial & listing details
- Price per square foot: $197/sqft
- Tax assessed value: $273,942
- Annual tax amount: $4,316
- Date on market: 6/26/2026
- Cumulative days on market: 92 days
- Listing terms: Cash,Conventional
- Exclusions: refrigerator is excluded from the sale
Estimated market value
$215,300
$205,000 - $226,000
$1,711/mo
Price history
| Date | Event | Price |
|---|---|---|
| 8/4/2026 | Price change | $225,000-4.3%$197/sqft |
Source: NTREIS #21310036 Report a problem | ||
| 6/26/2026 | Listed for sale | $235,000-9.6%$206/sqft |
Source: NTREIS #21310036 Report a problem | ||
| 8/24/2023 | Sold | -- |
Source: NTREIS #20351846 Report a problem | ||
| 7/16/2023 | Pending sale | $259,900$228/sqft |
Source: NTREIS #20351846 Report a problem | ||
| 7/7/2023 | Contingent | $259,900$228/sqft |
Source: NTREIS #20351846 Report a problem | ||
| 6/12/2023 | Listed for sale | $259,900+37.5%$228/sqft |
Source: NTREIS #20351846 Report a problem | ||
| 3/5/2021 | Sold | -- |
Source: Ebby Halliday solds #14494813_75032 Report a problem | ||
| 2/2/2021 | Pending sale | $189,000$166/sqft |
Source: Rockwall/Heath/Lake Ray Hubbard Office #14494813 Report a problem | ||
| 1/6/2021 | Listed for sale | $189,000-10%$166/sqft |
Source: Ebby Halliday, REALTORS #14494813 Report a problem | ||
| 10/11/2018 | Listing removed | $209,900$184/sqft |
Source: Ebby Halliday Realtors #13910196 Report a problem | ||
| 9/6/2018 | Listing removed | $1,575$1/sqft |
Source: Ebby Halliday, REALTORS #13910196 Report a problem | ||
| 8/31/2018 | Listed for rent | $1,575$1/sqft |
Source: Ebby Halliday, REALTORS #13910196 Report a problem | ||
| 8/14/2018 | Listed for sale | $209,900$184/sqft |
Source: Ebby Halliday, REALTORS #13910174 Report a problem | ||
Public tax history
| Year | Property taxes | Tax assessment |
|---|---|---|
| 2025 | $1,314 -45.7% | $273,942 +8.9% |
| 2024 | $2,420 +177.8% | $251,595 +37.6% |
| 2023 | $871 -52.7% | $182,879 +10% |
| 2022 | $1,844 -37% | $166,254 +10% |
| 2021 | $2,927 -1.4% | $151,140 +1.5% |
| 2020 | $2,969 | $148,970 +0.2% |
| 2019 | -- | $148,653 +5.5% |
| 2018 | $3,044 +6.4% | $140,876 +9% |
| 2017 | $2,861 +17.5% | $129,240 +2.9% |
| 2016 | $2,434 | $125,580 +15.2% |
| 2015 | $2,434 | $108,980 +4.4% |
| 2014 | $2,434 | $104,390 +6.1% |
| 2013 | -- | $98,350 -1% |
| 2012 | -- | $99,320 -1% |
| 2011 | -- | $100,310 -0.9% |
| 2010 | -- | $101,260 -1% |
| 2009 | -- | $102,240 -0.9% |
| 2008 | -- | $103,220 +8.3% |
| 2007 | -- | $95,350 +4.8% |
| 2006 | -- | $90,970 +3% |
| 2005 | -- | $88,360 +2.3% |
| 2004 | -- | $86,390 +7.1% |
| 2003 | -- | $80,690 +2.3% |
| 2002 | -- | $78,870 +6.8% |
| 2001 | -- | $73,880 |
Find assessor info on the county website
Monthly payment
Est. payment
Payment breakdown
Explore the cost of this home by adjusting the details. Changes won't be saved.Climate risks
Neighborhood: 75032
Nearby schools
Schools provided by the listing agent
- Elementary: Dorothy Smith Pullen
- Middle: Cain
- High: Rockwall-Heath
- District: Rockwall ISD
Source: NTREIS. This data may not be complete. We recommend contacting the local school district to confirm school assignments for this home.



Similar homes
- $167,4992 bd2 ba978 sqft5705 Marvin Loving Dr APT 201, Garland, TX 75043For Sale
 MLS ID #21373090, Tanna Pendleton. NTREIS
 - $239,9003 bd2 ba1.1k sqft7340 Skillman St APT 808, Dallas, TX 75231For Sale
 MLS ID #21284676, Tod Franklin. NTREIS
 - $225,0002 bd2 ba1k sqft5701 Gaston Ave APT 4, Dallas, TX 75214For Sale
 MLS ID #21345647, Audra Allen. NTREIS
 - $168,0002 bd2 ba929 sqft5902 Marvin Loving Dr APT 201, Garland, TX 75043For Sale
 MLS ID #21227389, Bralyn Ladson. NTREIS
