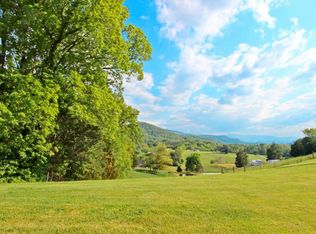
Welcome to this stunning new construction barndo style home that perfectly blends modern comfort with rustic charm! Featuring 3 bedrooms and 2 full bathrooms, this home offers an open floor plan with cathedral ceilings that creates a bright spacious feel throughout the main living area. Cozy up next to floor to ceiling fireplace. The beautifully designed kitchen complete with island bar, pantry, custom cabinets, and granite countertops. The layout includes spacious bedrooms with walk in closets, while both bathrooms boast stylish tile showers and LED lighted mirrors. Luxury vinyl and tile floors run throughout the home offering durability and convenience. While situated on a generous 1.86 acre lot to enjoy the outdoors and privacy you can also take advantage of the 2 car garage. This home combines quality craftsmanship with modern features!
Closed
Zillow last checked:
Listing updated:
Bought with:
Non Member Non Member
Non-Member Office
Source: RealTracs MLS as distributed by MLS GRID,MLS#: 3597517
Price history
| Date | Event | Price |
|---|---|---|
| 9/21/2026 | Sold | $345,000-1.1%$242/sqft |
Source:  RealTracs MLS as distributed by MLS GRID #3597517 Report a problem RealTracs MLS as distributed by MLS GRID #3597517 Report a problem | ||
| 8/14/2026 | Pending sale | $349,000$244/sqft |
Source:  East Tennessee Realtors #1336431 Report a problem East Tennessee Realtors #1336431 Report a problem | ||
| 7/21/2026 | Price change | $349,000-5.4%$244/sqft |
Source: East Tennessee Realtors #1336431 Report a problem | ||
| 6/12/2026 | Price change | $369,000-5.1%$258/sqft |
Source: East Tennessee Realtors #1336431 Report a problem | ||
| 5/20/2026 | Price change | $389,000-2.5%$272/sqft |
Source: East Tennessee Realtors #1336431 Report a problem | ||
| 5/1/2026 | Price change | $399,000-1.5%$279/sqft |
Source: East Tennessee Realtors #1336431 Report a problem | ||
| 4/11/2026 | Listed for sale | $405,000$284/sqft |
Source: East Tennessee Realtors #1336431 Report a problem | ||


Get pre-qualified for a loan
At Zillow Home Loans, we can pre-qualify you in as little as 5 minutes with no impact to your credit score.An equal housing lender. NMLS #10287.
