There's just something about a home with a white picket fence, and this beautifully maintained Ocala home has the warmth and charm to match. Offering 4 bedrooms, 2 bathrooms, and 1,867 square feet, the open floor plan feels spacious with defined living and dining areas. Wood-look tile flows throughout the main living spaces, complemented by beautiful light fixtures and chandeliers that add personality. The kitchen features granite countertops and a full appliance package, with granite also carried into both bathrooms. A custom stone fireplace buildout with a remote-controlled electric fireplace creates a cozy focal point. Outside, manicured landscaping, a classic white picket fence, and a full-view storm door set the tone. The fully fenced backyard is lush and full of possibilities, with gates on both sides and a patio area ready for grilling, entertaining, or a backyard retreat. Clean, inviting, and lovingly maintained, this is a home that simply feels good the moment you walk in.
Active
$300,000
15031 SW 28TH TERRACE Road, Ocala, FL 34473
4beds
1,867sqft
Single Family Residence
Built in 2023
10,018 Square Feet Lot
$299,700 Zestimate®
$161/sqft
$-- HOA
What's special
Custom stone fireplace buildoutRemote-controlled electric fireplaceFull-view storm doorWhite picket fenceOpen floor planGates on both sidesManicured landscaping
- 10 days
- 540
- 63
Likely to sell faster than
Zillow last checked:
Listing updated:
Listed by:
RODNESHIA JONES 904-881-2261,
COMPASS FLORIDA LLC 904-413-0119
Source: realMLS,MLS#: 2166532
Facts & features
Interior
Bedrooms & bathrooms
- Bedrooms: 4
- Bathrooms: 2
- Full bathrooms: 2
Heating
- Central
Cooling
- Central Air
Appliances
- Included: Dishwasher, Disposal, Dryer, Electric Range, Refrigerator
Features
- Ceiling Fan(s), Kitchen Island, Open Floorplan, Smart Thermostat, Walk-In Closet(s)
- Flooring: Carpet, Tile
Interior area
- Total interior livable area: 1,867 sqft
Property
Parking
- Total spaces: 2
- Parking features: Attached, Garage Door Opener
- Attached garage spaces: 2
Features
- Stories: 1
- Patio & porch: Rear Porch
- Fencing: Fenced,Back Yard,Vinyl
Lot
- Size: 10,018 Square Feet
- Dimensions: 80 x 125
Details
- Parcel number: 8003032410
- Zoning description: Residential
Construction
Type & style
- Home type: SingleFamily
- Architectural style: Ranch
- Property subtype: Single Family Residence
Materials
- Roof: Shingle
Condition
- New construction: No
- Year built: 2023
Utilities & green energy
- Sewer: Public Sewer
- Water: Public
- Utilities for property: Cable Available, Electricity Available, Electricity Connected, Sewer Connected, Water Connected
Community & HOA
Community
- Subdivision: **verifying Subd**
HOA
- Has HOA: No
Location
- Region: Ocala
Financial & listing details
- Price per square foot: $161/sqft
- Tax assessed value: $235,022
- Annual tax amount: $4,288
- Date on market: 9/25/2026
- Listing terms: Cash,Conventional,FHA,VA Loan
- Road surface type: Asphalt
Estimated market value
$299,700
$285,000 - $315,000
$1,856/mo
Price history
| Date | Event | Price |
|---|---|---|
| 9/25/2026 | Listed for sale | $300,000+9.1%$161/sqft |
Source:  realMLS #2166532 Report a problem realMLS #2166532 Report a problem | ||
| 6/26/2025 | Sold | $274,900$147/sqft |
Source:  Stellar MLS #O6209990 Report a problem Stellar MLS #O6209990 Report a problem | ||
| 6/11/2025 | Pending sale | $274,900$147/sqft |
Source: Stellar MLS #O6209990 Report a problem | ||
| 3/28/2025 | Price change | $274,900-6.8%$147/sqft |
Source: Stellar MLS #O6209990 Report a problem | ||
| 3/20/2025 | Price change | $294,900-1.5%$158/sqft |
Source: Stellar MLS #O6209990 Report a problem | ||
| 10/3/2024 | Price change | $299,400-0.2%$160/sqft |
Source: Stellar MLS #O6209990 Report a problem | ||
| 4/19/2024 | Price change | $299,900+1.7%$161/sqft |
Source:  Focus Homes Report a problem Focus Homes Report a problem | ||
| 4/6/2024 | Price change | $294,900-0.2%$158/sqft |
Source: Focus Homes Report a problem | ||
| 2/8/2024 | Listed for sale | $295,400+4823.3%$158/sqft |
Source: Focus Homes Report a problem | ||
| 5/17/2004 | Sold | $6,000$3/sqft |
Source: Public Record Report a problem | ||
Public tax history
| Year | Property taxes | Tax assessment |
|---|---|---|
| 2025 | $4,467 +3.4% | $235,022 +0% |
| 2024 | $4,319 +712.3% | $234,922 +858.9% |
| 2023 | $532 +108% | $24,500 +381% |
| 2022 | $256 +30% | $5,094 +10% |
| 2021 | $197 +8.9% | $4,631 +10% |
| 2020 | $181 +6.4% | $4,210 +10% |
| 2019 | $170 | $3,827 -15% |
| 2018 | $170 +9.9% | $4,500 +18.4% |
| 2017 | $154 +6.3% | $3,800 +32.2% |
| 2016 | $145 | $2,875 +2.5% |
| 2015 | $145 +1.4% | $2,805 +10% |
| 2014 | $143 -9.7% | $2,550 -27.1% |
| 2013 | $158 -4.8% | $3,500 -12.5% |
| 2012 | $166 -2% | $4,000 -11.1% |
| 2011 | $170 -4.8% | $4,500 -10% |
| 2010 | $178 -32.7% | $5,000 -52.4% |
| 2009 | $265 -40.4% | $10,500 -52.3% |
| 2008 | $445 -32.1% | $22,000 -37.1% |
| 2007 | $655 +29.3% | $35,000 +55.6% |
| 2006 | $507 +363.3% | $22,500 +125% |
| 2005 | $109 | $10,000 +185.7% |
| 2004 | $109 -16.5% | $3,500 |
| 2002 | $131 +12.2% | $3,500 |
| 2001 | $117 | $3,500 |
| 2000 | $117 | $3,500 |
Find assessor info on the county website
Monthly payment
Est. payment
Payment breakdown
Explore the cost of this home by adjusting the details. Changes won't be saved.Climate risks
Neighborhood: 34473
Nearby schools
Schools provided by the listing agent
- Elementary: Marion Oaks
- Middle: Horizon Academy
- High: Dunnellon
Source: realMLS. This data may not be complete. We recommend contacting the local school district to confirm school assignments for this home.
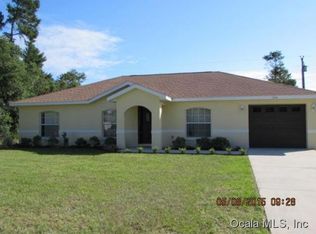
- $243,8003 bd2 ba1.5k sqft15041 SW 28th Terrace Rd, Ocala, FL 34473Off Market
- $268,5004 bd3 ba2k sqft15021 SW 28th Terrace Rd, Ocala, FL 34473Off Market
- $271,9003 bd2 ba1.4k sqft15050 SW 29th Avenue Rd, Ocala, FL 34473Off Market
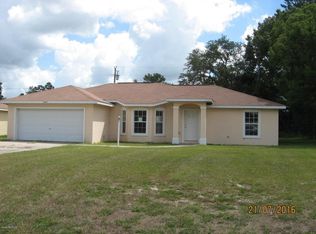
- $219,0003 bd2 ba1.2k sqft15051 SW 28th Terrace Rd, Ocala, FL 34473Off Market
Similar homes
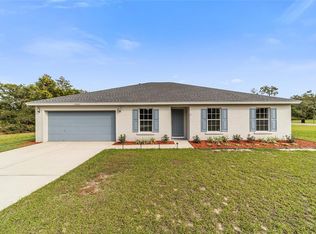
- $299,9994 bd2 ba2.1k sqft13029 SW 35TH AVENUE ROAD, OCALA, FL 34473For Sale
 MLS ID #OM713095, Courtney Forrest, RE/MAX PREMIER REALTY. Stellar MLS
 - $298,9904 bd3 ba1.8k sqft2681 SW 161ST LOOP, OCALA, FL 34473New Construction
 MLS ID #O6423912, Paola Sierra, EXP REALTY LLC. Stellar MLS
 - $289,9004 bd3 ba1.8k sqft15936 SW 35TH COURT ROAD, OCALA, FL 34473New Construction
 MLS ID #OM718410, Scott Coldwell, COLDWELL REALTY SOLD GUARANTEE. Stellar MLS
 - $289,9004 bd3 ba1.8k sqft15322 SW 50TH COURT ROAD, OCALA, FL 34473New Construction
 MLS ID #OM730050, Scott Coldwell, COLDWELL REALTY SOLD GUARANTEE. Stellar MLS
 - $269,0003 bd2 ba1.3k sqft476 MARION OAKS PASS, OCALA, FL 34473For SaleMLS ID #G5118549, Regina Rodriguez, CENTURY 21 ALTON CLARK. Stellar MLS
- $275,0003 bd2 ba1.2k sqft3936 SW 151ST PLACE, OCALA, FL 34473For SaleMLS ID #S5158629, Gian Balsamo, LA ROSA REALTY KISSIMMEE. Stellar MLS
- $269,9003 bd2 ba1.4k sqft15017 SW 46TH CIRCLE, OCALA, FL 34473For SaleMLS ID #OM725894, Ashley Sexton, CRYSTAL SNOOK REAL ESTATE. Stellar MLS
- $308,9004 bd3 ba1.8k sqft17226 SW 20TH COURT ROAD, OCALA, FL 34473New ConstructionMLS ID #OM730022, Marcus De Matos, PA, LOKATION. Stellar MLS
- $320,0004 bd3 ba1.6k sqft17199 SW 43RD COURT, OCALA, FL 34473For SaleMLS ID #TB8537184, Alejandro Varona, JPT REALTY LLC. Stellar MLS
- $279,9004 bd2 ba1.7k sqft6961 SW 151ST LOOP, OCALA, FL 34473New ConstructionMLS ID #OM729553, Paul Fletcher, WORLDCORP REALTY. Stellar MLS
- $274,0003 bd2 ba1.4k sqft7729 SW 146 LANE, OCALA, FL 34473New ConstructionMLS ID #A4691369, Lauren Holt, PLLC, COMPASS FLORIDA LLC. Stellar MLS
- $279,9004 bd2 ba1.7k sqft14317 SW 78TH TERRACE, OCALA, FL 34473New ConstructionMLS ID #OM720060, Paul Fletcher, WORLDCORP REALTY. Stellar MLS
- $262,9003 bd2 ba1.4k sqft16984 SW 40 CIRCLE, OCALA, FL 34473New ConstructionMLS ID #OM724339, Laurie Glover, WATSON REALTY CORP. Stellar MLS
- $324,9004 bd2 ba1.9k sqft6067 SW 81ST STREET, OCALA, FL 34476For SaleMLS ID #OM731346, Scott Whitten, RE/MAX PREMIER REALTY. Stellar MLS
- $285,0004 bd3 ba2.3k sqft8642 SW 46TH AVENUE, OCALA, FL 34476For SaleMLS ID #OM729401, Anisa Barak, CENTRAL CITY REALTY. Stellar MLS
- $299,9004 bd2 ba2.3k sqft48 HICKORY COURSE, OCALA, FL 34472For SaleMLS ID #G5112353, Candace Tulensru, LPT REALTY, LLC. Stellar MLS
- $285,0003 bd2 ba1.5k sqft10772 SW 53RD CIRCLE, OCALA, FL 34476For SaleMLS ID #OM723952, Nicole Garcia, REAL BROKER, LLC. Stellar MLS
- $302,5004 bd2 ba1.8k sqft149 HICKORY COURSE CIRCLE, OCALA, FL 34472For SaleMLS ID #OM730754, Felix Vizcaino, KELLER WILLIAMS CORNERSTONE RE. Stellar MLS
- $399,9004 bd3 ba2k sqft17540 SW 17TH CIRCLE, OCALA, FL 34473New ConstructionMLS ID #OM729564, Roger Garcia, MR REALTY OF FLORIDA LLC. Stellar MLS
- $299,5003 bd2 ba1.7k sqft8525 SW 79TH AVENUE, OCALA, FL 34476New ConstructionMLS ID #OM726807, Daniel Beltran, ALL FLORIDA HOMES REALTY LLC. Stellar MLS
