Welcome to 6600 Tallgrass Parkway, where comfort, style & convenience come together in desirable Fallbrook! A charming wraparound porch welcomes you into a light-filled, open floor plan featuring soaring 16' ceilings, abundant windows & a cozy gas fireplace. The beautiful kitchen shines with custom cabinetry, quartz countertops, tiled backsplash & SS appliances. A pantry with custom pullouts, drop zone & spacious laundry add everyday function. The main level offers 2 bedrooms & 2 baths, including a relaxing Primary Suite with walk-in closet, dual sinks & accessible walk-in shower. The framed, insulated basement is ready for your vision & plumbed for an additional bath. Enjoy an oversized 2-stall garage, beautifully landscaped yard, fenced back yard & back patio. Right our your front door enjoy downtown Fallbrook or explore 11 miles of trails, all within minutes of downtown Lincoln, Haymarket park, Pinnacle Bank Arena, Memorial Stadium & I-80! Call for a showing today!
For sale
$585,000
6600 Tallgrass Pkwy, Lincoln, NE 68521
2beds
1,653sqft
Single Family Residence
Built in 2018
8,712 Square Feet Lot
$-- Zestimate®
$354/sqft
$62/mo HOA
What's special
- 4 days |
- 451 |
- 6 |
Zillow last checked:
Listing updated:
Listed by:
Kristi Reins 402-580-4791,
Nest Real Estate, LLC
Source: GPRMLS,MLS#: 22622938
Facts & features
Interior
Bedrooms & bathrooms
- Bedrooms: 2
- Bathrooms: 2
- Full bathrooms: 1
- 3/4 bathrooms: 1
- Partial bathrooms: 1
- Main level bathrooms: 2
Primary bedroom
- Level: Main
- Area: 224
- Dimensions: 16 x 14
Bedroom 2
- Level: Main
- Area: 121
- Dimensions: 11 x 11
Primary bathroom
- Features: 3/4, Shower, Double Sinks
Kitchen
- Level: Main
- Area: 135
- Dimensions: 15 x 9
Living room
- Level: Main
- Area: 252
- Dimensions: 18 x 14
Basement
- Area: 1653
Heating
- Natural Gas, Forced Air
Cooling
- Central Air
Appliances
- Included: Range, Ice Maker, Refrigerator, Water Softener, Washer, Dishwasher, Dryer, Disposal
Features
- High Ceilings, Ceiling Fan(s), Drain Tile, Pantry
- Basement: Egress
- Number of fireplaces: 1
Interior area
- Total structure area: 1,653
- Total interior livable area: 1,653 sqft
- Finished area above ground: 1,653
- Finished area below ground: 0
Property
Parking
- Total spaces: 2
- Parking features: Garage - Attached
- Attached garage spaces: 2
Accessibility
- Accessibility features: Interior Accessible
Features
- Patio & porch: Porch
- Exterior features: Sprinkler System, Other, Drain Tile, Separate Entrance
- Fencing: Full,Iron
Lot
- Size: 8,712 Square Feet
- Dimensions: 124 x 80 x 122, 63
- Features: Up to 1/4 Acre.
Details
- Parcel number: 1234103001000
- Other equipment: Sump Pump
Construction
Type & style
- Home type: SingleFamily
- Architectural style: Ranch
- Property subtype: Single Family Residence
Materials
- Foundation: Concrete Perimeter
Condition
- Not New and NOT a Model
- New construction: No
- Year built: 2018
Utilities & green energy
- Sewer: Public Sewer
- Water: Public
Community & HOA
Community
- Subdivision: Fallbrook
HOA
- Has HOA: Yes
- Services included: Common Area Maintenance
- HOA fee: $745 annually
- HOA name: Fallbrook HOA
Location
- Region: Lincoln
Financial & listing details
- Price per square foot: $354/sqft
- Tax assessed value: $541,400
- Annual tax amount: $9,021
- Date on market: 8/11/2026
- Listing terms: VA Loan,FHA,Conventional,Cash
- Ownership: Fee Simple
Estimated market value
Not available
Estimated sales range
Not available
Not available
Price history
| Date | Event | Price |
|---|---|---|
| 8/11/2026 | Listed for sale | $585,000-0.1%$354/sqft |
Source:  GPRMLS #22622938 Report a problem GPRMLS #22622938 Report a problem | ||
| 7/31/2026 | Listing removed | $585,500$354/sqft |
Source: GPRMLS #22614505 Report a problem | ||
| 6/24/2026 | Price change | $585,500-1.6%$354/sqft |
Source: GPRMLS #22614505 Report a problem | ||
| 5/26/2026 | Listed for sale | $595,000+1022.6%$360/sqft |
Source: GPRMLS #22614505 Report a problem | ||
| 10/16/2017 | Sold | $53,000$32/sqft |
Source: GPRMLS #L10134836 Report a problem | ||
Public tax history
| Year | Property taxes | Tax assessment |
|---|---|---|
| 2025 | -- | $541,400 +11.1% |
| 2024 | -- | $487,500 |
| 2023 | -- | $487,500 +9.7% |
| 2022 | $8,839 -0.2% | $444,500 |
| 2021 | $8,859 +22.7% | $444,500 +17.2% |
| 2020 | $7,223 -4.2% | $379,300 |
| 2019 | $7,540 +852.7% | $379,300 +848.3% |
| 2018 | $791 +4.6% | $40,000 +33.3% |
| 2017 | $757 +38.1% | $30,000 +7.9% |
| 2016 | $548 | $27,800 |
| 2015 | $548 -0.4% | $27,800 -24.9% |
| 2014 | $550 -25% | $37,000 |
| 2013 | $733 | $37,000 |
| 2012 | -- | $37,000 +143.4% |
| 2011 | -- | $15,200 |
| 2010 | -- | $15,200 |
| 2009 | -- | $15,200 +12.6% |
| 2008 | -- | $13,500 +2.8% |
| 2007 | -- | $13,128 |
Find assessor info on the county website
Monthly payment
Est. payment
Payment breakdown
Explore the cost of this home by adjusting the details. Changes won't be saved.Climate risks
Neighborhood: 68521
Nearby schools
GreatSchools rating
- 5/10Kooser Elementary SchoolGrades: PK-5Distance: 1.5 mi
- 4/10Schoo Middle SchoolGrades: 6-8Distance: 0.2 mi
- 1/10North Star High SchoolGrades: 9-12Distance: 2.9 mi
Schools provided by the listing agent
- Elementary: Kooser
- Middle: Schoo
- High: Lincoln North Star
- District: Lincoln Public Schools
Source: GPRMLS. This data may not be complete. We recommend contacting the local school district to confirm school assignments for this home.
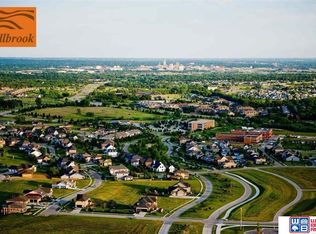
- $57,3026,534 sqft6620 Tallgrass Pkwy, Lincoln, NE 68521Lot/Land
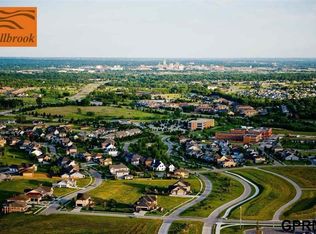
- $548,8006,969 sqft6700 Tallgrass Pkwy, Lincoln, NE 68521Off Market
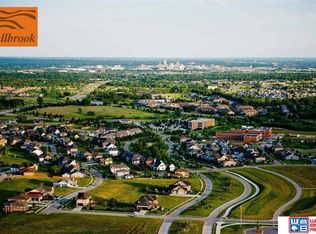
- $602,4006,534 sqft810 Blue Sage Blvd, Lincoln, NE 68521Off Market

- $57,3026,969 sqft6720 Tallgrass Pkwy, Lincoln, NE 68521Lot/Land
- $509,1008,537 sqft800 Blue Sage Blvd, Lincoln, NE 68521Off Market
- $520,8004 bd4 ba2.1k sqft6705 NW 8th St, Lincoln, NE 68521Off Market
- $515,9003 bd3 ba2.1k sqft6705 Model Northwest St #8, Lincoln, NE 68521Off Market
- $37,500-- bd-- ba-- sqft805 Blue Sage Blvd, Lincoln, NE 68521Off Market
A local agent can set up tours, give advice and negotiate with sellers.
A local lender can help you make sure your offer is ready when you are.
Similar homes
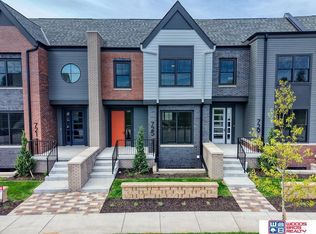
- $598,9003 bd3 ba2.2k sqft729 Blue Sage Blvd, Lincoln, NE 68521New Construction
 MLS ID #22621744, Jodi Reimers, Woods Bros Realty. GPRMLS
 - $566,8353 bd3 ba2.1k sqft713 Blue Sage Blvd, Lincoln, NE 68521New Construction
 MLS ID #22621738, Jodi Reimers, Woods Bros Realty. GPRMLS
 - $480,0003 bd4 ba1.9k sqft745 Penrose Dr, Lincoln, NE 68521New Construction
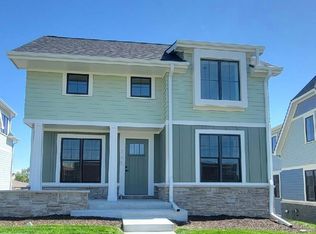 MLS ID #22621724, Jodi Reimers, Woods Bros Realty. GPRMLS
 - $485,0003 bd4 ba1.9k sqft801 Penrose Dr, Lincoln, NE 68521New Construction
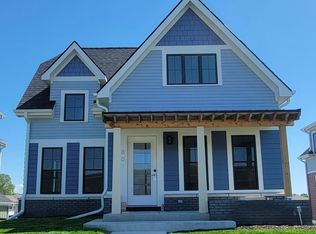 MLS ID #22621722, Holly Buss, Woods Bros Realty. GPRMLS
 - $563,9203 bd3 ba2.1k sqft705 Blue Sage Blvd, Lincoln, NE 68521New ConstructionMLS ID #22621737, Jodi Reimers, Woods Bros Realty. GPRMLS
- $645,5253 bd3 ba2.2k sqft721 Blue Sage Blvd, Lincoln, NE 68521New ConstructionMLS ID #22621739, Jodi Reimers, Woods Bros Realty. GPRMLS
- $329,9004 bd2 ba1.5k sqft720 W Chadderton Dr, Lincoln, NE 68521For SaleMLS ID #22619040, Jim McCauley, REMAX Concepts. GPRMLS
- $330,0003 bd3 ba1.6k sqft4728 N 36th St, Lincoln, NE 68504For SaleMLS ID #22623335, Jackson Schwanebeck, Trivera Realty. GPRMLS
- $423,9003 bd2 ba1.5k sqft835 Haggard St, Lincoln, NE 68521New ConstructionMLS ID #22602413, Tina Sempeck, eXp Realty LLC. GPRMLS
- from $487,9005 bd3 ba1.5k sqftJoslyn Plan, Highland View, Lincoln, NE 68521New ConstructionSchneider Custom Homes
- $424,9504 bd3 ba2.3k sqft1510 Beartooth Dr, Lincoln, NE 68521New ConstructionMLS ID #22610127, Vladimir Oulianov, Woods Bros Realty. GPRMLS
- $424,9504 bd3 ba2.3k sqft1500 Beartooth Dr, Lincoln, NE 68521New ConstructionMLS ID #22610552, Tony Martynyuk, HOME Real Estate. GPRMLS
- $401,5004 bd3 ba1.8k sqft901 Haggard St, Lincoln, NE 68521New ConstructionMLS ID #22602410, Tina Sempeck, eXp Realty LLC. GPRMLS
- $730,0003 bd2 ba1.9k sqft2601 Jacs Ln, Lincoln, NE 68523For SaleMLS ID #22621828, Jodi Reimers, Woods Bros Realty. GPRMLS
- $550,0004 bd2 ba2k sqft20405 S 12th St, Martell, NE 68404For SaleMLS ID #22622348, Jordan Schneider, Keller Williams Lincoln. GPRMLS
- $395,0003 bd2 ba1.3k sqft7345 N 10th St, Lincoln, NE 68521New ConstructionMLS ID #22602412, Tina Sempeck, eXp Realty LLC. GPRMLS
- $425,0003 bd3 ba2.1k sqft6937 Claystone Dr, Lincoln, NE 68521For SaleMLS ID #22619506, Jeni Meyer, Nebraska Realty. GPRMLS
- $334,9003 bd3 ba1.5k sqft3533 Holly Blue Dr, Lincoln, NE 68504For SaleMLS ID #22620875, Deb Jones, Nebraska Realty. GPRMLS
- $599,9003 bd3 ba2.3k sqft915 Hackberry St, Bennet, NE 68317For SaleMLS ID #22621307, Matt Kirkland, Giving Realty. GPRMLS
- $440,0003 bd1 ba1.3k sqft13450 N 35th St, Davey, NE 68336For SaleMLS ID #22620419, Holly Martin, Giving Realty. GPRMLS
