Welcome to 15032 Westerfield Road in desirable Devonshire neighborhood close to Falls Lake, where thoughtful design, flexible living spaces and custom details come together beautifully. This custom built 3 bedroom home offers an impressive floor plan with a first floor bedroom and full bath, perfect for guests plus a dedicated office for working from home. The light filled main living area features hardwood floors, exposed wood beams, a sleek fireplace and access to the outdoor living space. The kitchen is a showstopper with an oversized island, abundant cabinetry, quartz countertops, statement lighting and a separate scullery that provides additional prep and storage space while keeping the main kitchen ready for entertaining. A convenient drop zone and side load garage add everyday functionality. Upstairs, the spacious primary suite features architectural wall details, a tray ceiling and a beautifully finished bath with dual vanities and an oversized tiled shower. A third bedroom, loft, separate den and bonus room provide incredible flexibility for movie nights, hobbies, exercise, play space or additional work-from-home options. Throughout the home, you'll find distinctive millwork, shiplap accents, designer lighting, warm wood details and modern finishes that give this home its own personality. A covered front porch, wooded setting, covered back porch, patio, fenced landscaped yard and striking modern farmhouse exterior complete the package. So much space, style and versatility in Wake Forest's Devonshire! Septic system perks for 3 bedrooms while 6 people can live in this home (2 people per bedrooms).
For sale
Price cut: $10K (9/22)
$789,000
15032 Westerfield Rd, Wake Forest, NC 27587
3beds
3,419sqft
Single Family Residence
Built in 2022
0.47 Acres Lot
$772,100 Zestimate®
$231/sqft
$44/mo HOA
What's special
Modern finishesFenced landscaped yardBeautifully finished bathBonus roomCovered front porchStatement lightingDesigner lighting
- 53 days
- 454
- 42
Zillow last checked:
Listing updated:
Listed by:
Tammy Anderson 919-271-7997,
Raleigh and Beyond Real Estate
Source: Doorify MLS,MLS#: 10188109
Facts & features
Interior
Bedrooms & bathrooms
- Bedrooms: 3
- Bathrooms: 4
- Full bathrooms: 4
- Main level bathrooms: 1
- Main level bedrooms: 1
Primary bedroom
- Level: Second
Bedroom 2
- Level: Main
Bedroom 3
- Level: Second
Bonus room
- Level: Second
Den
- Level: Second
Dining room
- Level: Main
Family room
- Level: Main
Laundry
- Level: Second
Loft
- Level: Second
Office
- Level: Main
Other
- Description: Scullery
- Level: Main
Recreation room
- Level: Second
Heating
- Central, Fireplace(s), Forced Air, None
Cooling
- Central Air, Ceiling Fan(s), Dual
Appliances
- Included: Dishwasher, Free-Standing Gas Range, Free-Standing Refrigerator, Free-Standing Range, Gas Range, Microwave, Range, Refrigerator, Range Hood, Stainless Steel Appliance(s), Washer/Dryer
- Laundry: Electric Dryer Hookup, Gas Dryer Hookup, Inside, Laundry Room, Sink, Upper Level, Washer Hookup
Features
- Breakfast Bar, Beamed Ceilings, Built-in Features, Ceiling Fan(s), Chandelier, Crown Molding, Double Vanity, Entrance Foyer, Kitchen Island, Open Floorplan, Pantry, Recessed Lighting, Tray Ceiling(s), Walk-In Closet(s), Walk-In Shower, Water Closet, Quartz Counters, Smooth Ceilings
- Flooring: Carpet, Hardwood, Tile, Vinyl, Wood
- Doors: French Doors
- Windows: Insulated Windows
- Number of fireplaces: 1
- Fireplace features: Glass Doors, Living Room
- Common walls with other units/homes: No Common Walls
Interior area
- Total structure area: 3,419
- Total interior livable area: 3,419 sqft
- Finished area above ground: 3,419
- Finished area below ground: 0
Property
Parking
- Total spaces: 2
- Parking features: Attached, Driveway, Garage Faces Side, Garage, Garage Door Opener
- Garage spaces: 2
- Has uncovered spaces: Yes
Features
- Levels: Two
- Stories: 2
- Patio & porch: Covered, Deck, Enclosed, Front Porch, Patio, Porch, Rear Porch
- Exterior features: Private Yard, Rain Gutters, Fenced Yard
- Fencing: Back Yard,Fenced
- Has view: Yes
- View description: Trees/Woods
Lot
- Size: 0.47 Acres
- Features: Back Yard, Corner Lot, Front Yard, Landscaped, Private, Hardwood Trees
Details
- Parcel number: 180201287810000 0317752
- Zoning: R-40W
- Special conditions: Standard
Construction
Type & style
- Home type: SingleFamily
- Architectural style: Craftsman
- Property subtype: Single Family Residence
Materials
- Board & Batten Siding, Fiber Cement, Vertical Siding
- Foundation: Crawlspace
- Roof: Shingle
Condition
- Updated/Remodeled
- New construction: No
- Year built: 2022
Utilities & green energy
- Sewer: Septic Tank
- Water: Shared Well, Community Water
- Utilities for property: Cable Available, Electricity Connected, Natural Gas Connected
Community & HOA
Community
- Features: Other
- Security: Smoke Detector(s)
- Subdivision: Devonshire
HOA
- Has HOA: Yes
- Amenities included: Other
- Services included: None
- HOA fee: $525 annually
- HOA name: RPM
- HOA phone: 919-240-4045
Location
- Region: Wake Forest
Financial & listing details
- Price per square foot: $231/sqft
- Tax assessed value: $665,967
- Annual tax amount: $4,279
- Date on market: 8/22/2026
- Listing agreement: Exclusive Right To Sell
- Listing terms: Cash,Conventional,FHA,VA Loan
- Road surface type: Paved
Estimated market value
$772,100
$733,000 - $811,000
$3,815/mo
Price history
| Date | Event | Price |
|---|---|---|
| 10/11/2026 | Price change | $3,595-5.3%$1/sqft |
Source: Zillow Rentals Report a problem | ||
| 9/22/2026 | Price change | $789,000-1.3%$231/sqft |
Source:  Doorify MLS #10188109 Report a problem Doorify MLS #10188109 Report a problem | ||
| 9/12/2026 | Listed for rent | $3,795$1/sqft |
Source: Zillow Rentals Report a problem | ||
| 8/22/2026 | Listed for sale | $799,000-3.6%$234/sqft |
Source: Doorify MLS #10188109 Report a problem | ||
| 8/8/2026 | Listing removed | $829,000$242/sqft |
Source: Doorify MLS #10175436 Report a problem | ||
| 7/17/2026 | Price change | $829,000-3.5%$242/sqft |
Source: Doorify MLS #10175436 Report a problem | ||
| 6/20/2026 | Listed for sale | $859,000-2.3%$251/sqft |
Source: Doorify MLS #10175436 Report a problem | ||
| 6/5/2026 | Listing removed | $879,000$257/sqft |
Source: eXp Realty #10162629 Report a problem | ||
| 5/7/2026 | Price change | $879,000-7.5%$257/sqft |
Source: Doorify MLS #10162629 Report a problem | ||
| 4/24/2026 | Listed for sale | $950,000+54.6%$278/sqft |
Source: Doorify MLS #10162629 Report a problem | ||
| 4/11/2023 | Sold | $614,500$180/sqft |
Source: Public Record Report a problem | ||
Public tax history
| Year | Property taxes | Tax assessment |
|---|---|---|
| 2025 | $4,280 +3% | $665,967 |
| 2024 | $4,156 +99.3% | $665,967 +49.7% |
| 2023 | $2,085 +220.7% | $444,734 +394.1% |
| 2022 | $650 +2.8% | $90,000 |
| 2021 | $632 +1.7% | $90,000 |
| 2020 | $622 -10.4% | $90,000 +5.9% |
| 2019 | $694 | $85,000 |
| 2018 | $694 +14.9% | $85,000 |
| 2017 | $604 +2.1% | $85,000 |
| 2016 | $592 +6.6% | $85,000 +6.3% |
| 2015 | $556 | $80,000 |
Find assessor info on the county website
Monthly payment
Est. payment
Payment breakdown
Explore the cost of this home by adjusting the details. Changes won't be saved.Climate risks
Neighborhood: 27587
Nearby schools
Schools provided by the listing agent
- Elementary: Wake - Pleasant Union Elementary
- Middle: Wake - Wakefield Middle
- High: Wake - Wakefield High
Source: Doorify MLS. This data may not be complete. We recommend contacting the local school district to confirm school assignments for this home.
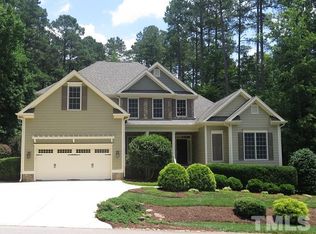
- $671,6004 bd3 ba3k sqft15028 Westerfield Rd, Wake Forest, NC 27587Off Market
- $800-- bd-- ba-- sqft15036 Westerfield Rd, Wake Forest, NC 27587Off Market
- $798,9004 bd3 ba3k sqft15029 Westerfield Rd, Wake Forest, NC 27587New Construction
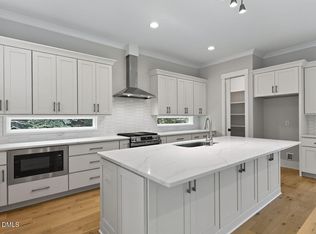
- $671,700-- bd3 ba3.1k sqft15024 Westerfield Rd, Wake Forest, NC 27587Off Market
Similar homes
- $835,0004 bd4 ba3.5k sqft9505 Alydar Dr, Wake Forest, NC 27587For Sale

 MLS ID #10183502, Nadia Bareisha. Doorify MLS
 - $860,0004 bd5 ba4k sqft2625 Derby Glen Way, Wake Forest, NC 27587For Sale
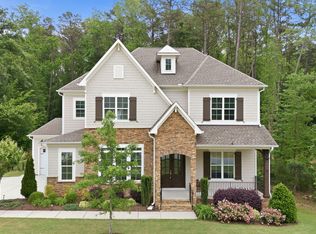 MLS ID #10166311, Meredith Hilbert. Doorify MLS
 - $760,0004 bd3 ba3.3k sqft1169 Duke Farm Dr, Wake Forest, NC 27587For Sale
 MLS ID #10189055, Meredith Hilbert. Doorify MLS
 - $849,9004 bd4 ba3.4k sqft324 Stearns Way, Wake Forest, NC 27587For Sale
 MLS ID #10194314, Alison Malloy Wojnarowski. Doorify MLS
 - $765,0003 bd3 ba2k sqft2505 Mount Vernon Church Rd, Raleigh, NC 27614For SaleMLS ID #10191546, Chase Golden. Doorify MLS
- $1,100,0004 bd4 ba4.1k sqft2025 Pleasant Forest Way, Wake Forest, NC 27587For SaleMLS ID #10196441, Phyllis Algood. Doorify MLS
- $815,0004 bd4 ba4.5k sqft693 Hawthorne Pl, Creedmoor, NC 27522For SaleMLS ID #10161245, Greg Dyer. Doorify MLS
- $679,0003 bd3 ba2.8k sqft600 Brittany Bay E, Raleigh, NC 27614For SaleMLS ID #10197174, Mike Joseph. Doorify MLS
- $1,070,0004 bd5 ba4.5k sqft1108 Harrison Ridge Rd, Wake Forest, NC 27587For SaleMLS ID #10190962, Sherrie Smith. Doorify MLS
- $599,9004 bd4 ba2.4k sqft7217 Rabbit Run, Wake Forest, NC 27587For SaleMLS ID #10176132, Dina M Sosa. Doorify MLS
- $550,0003 bd3 ba3.3k sqft2116 Purnell Rd, Wake Forest, NC 27587For SaleMLS ID #10166809, Samara Presley. Doorify MLS
- $945,0504 bd5 ba3.2k sqft1411 Cottondale Ln, Wake Forest, NC 27587New ConstructionMLS ID #10187945, Lindsey Sigmon Ewing. Doorify MLS
- $875,0005 bd4 ba3.5k sqft4101 Heritage View Trl, Wake Forest, NC 27587For SaleMLS ID #10184756, Angie Cole. Doorify MLS
- $949,9004 bd4 ba3.4k sqft1405 Cottondale Ln, Wake Forest, NC 27587New ConstructionMLS ID #10156178, Janelle Dickens. Doorify MLS
- $1,075,0005 bd6 ba4.9k sqft3320 Bryant Falls Ct, Raleigh, NC 27613For SaleMLS ID #10198324, Tina Caul. Doorify MLS
- $770,0003 bd4 ba3.4k sqft3016 Slippery Creek Ct, Raleigh, NC 27616For SaleMLS ID #10190844, Andre Townsend. Doorify MLS
- $692,5003 bd4 ba3.4k sqft1096 Buggy Ln, Stem, NC 27581For SaleMLS ID #10185011, Leigh Roberts. Doorify MLS
- $575,0004 bd3 ba2.7k sqft9705 Rainsong Dr, Wake Forest, NC 27587For SaleMLS ID #10192557, Meredith Wright. Doorify MLS
- $1,100,0004 bd5 ba4.4k sqft8624 Kimillie Ct, Wake Forest, NC 27587For SaleMLS ID #10160621, Jim Allen. Doorify MLS
- $793,5005 bd4 ba3.2k sqft4610 Sycamore Shoals Rd, Durham, NC 27705For SaleMLS ID #10190692, Natasha C Jeffries. Doorify MLS
