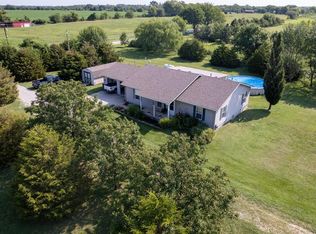
Looking for country living with room to roam? This well-maintained 3 bedroom, 2 bath ranch sits on 9.13 acres and offers 1,793 square feet of comfortable, single-level living just minutes from town. Warm hardwood floors flow throughout the home, while the inviting living room features a cozy wood-burning fireplace. The kitchen is equipped with granite countertops, and all appliances stay, making moving in easy.
Major updates provide peace of mind, including a brand-new central air conditioner and evaporator coil, a roof that's only five years old, updated windows, insulated vinyl siding, and durable LVP flooring in both bathrooms.
Outside, you'll find everything you need for work, hobbies, or animals. The detached 2-car garage/shop features two overhead doors and wood-burning stoves, while an additional outbuilding with an overhead door and lean-to provides even more storage and workspace. A storage shed and dog pens are also included.
Enjoy the peaceful setting from the covered east-facing patio with your morning coffee or relax beneath the south-side pergola in the evenings. Whether you're looking for a hobby farm, room for projects, or simply a place to enjoy the outdoors, this property offers the space, functionality, and country lifestyle you've been searching for.
Active
Price cut: $26K (7/1)
$343,000
1504 17000th Rd, Parsons, KS 67357
3beds
1,793sqft
Single Family Residence
Built in 1975
9.13 Acres Lot
$-- Zestimate®
$191/sqft
$-- HOA
What's special
Cozy wood-burning fireplaceUpdated windowsWarm hardwood floorsCovered east-facing patioAll appliances staySouth-side pergolaStorage shed
- 77 days |
- 541 |
- 25 |
Zillow last checked:
Listing updated:
Listed by:
Stephanie Reitemeier 620-423-2209,
Golden Oak Real Estate LLC
Source: Heartland MLS as distributed by MLS GRID,MLS#: 2615400

Loading...
Facts & features
Interior
Bedrooms & bathrooms
- Bedrooms: 3
- Bathrooms: 2
- Full bathrooms: 2
Bedroom 1
- Level: Main
Bedroom 2
- Level: Main
Bedroom 3
- Level: Main
Bathroom 1
- Level: Main
Bathroom 2
- Level: Main
Heating
- Propane
Cooling
- Electric
Appliances
- Included: Dishwasher, Disposal, Microwave, Refrigerator
Features
- Flooring: Wood
- Basement: Crawl Space
- Number of fireplaces: 1
- Fireplace features: Living Room
Interior area
- Total structure area: 1,793
- Total interior livable area: 1,793 sqft
- Finished area above ground: 1,793
- Finished area below ground: 0
Property
Parking
- Total spaces: 2
- Parking features: Detached
- Garage spaces: 2
Lot
- Size: 9.13 Acres
Details
- Additional structures: Outbuilding
- Parcel number: R8797
Construction
Type & style
- Home type: SingleFamily
- Property subtype: Single Family Residence
Materials
- Frame
- Roof: Composition
Condition
- Year built: 1975
Utilities & green energy
- Sewer: Septic Tank
- Water: Rural
Community & HOA
Community
- Subdivision: None
HOA
- Has HOA: No
Location
- Region: Parsons
Financial & listing details
- Price per square foot: $191/sqft
- Tax assessed value: $113,530
- Annual tax amount: $1,810
- Date on market: 4/23/2026
- Listing terms: Cash,Conventional,FHA,USDA Loan,VA Loan
- Ownership: Estate/Trust
Estimated market value
Not available
Estimated sales range
Not available
Not available
Price history
| Date | Event | Price |
|---|---|---|
| 7/1/2026 | Price change | $343,000-7%$191/sqft |
Source: | ||
| 6/19/2026 | Listed for sale | $369,000$206/sqft |
Source: | ||
| 6/3/2026 | Pending sale | $369,000$206/sqft |
Source: | ||
| 4/23/2026 | Listed for sale | $369,000$206/sqft |
Source: | ||
| 10/1/1995 | Sold | -- |
Source: Agent Provided Report a problem | ||
Public tax history
| Year | Property taxes | Tax assessment |
|---|---|---|
| 2025 | -- | $13,056 +2% |
| 2024 | -- | $12,799 +1.3% |
| 2023 | -- | $12,638 +5.4% |
| 2022 | -- | $11,995 +0.8% |
| 2021 | -- | $11,903 +0.1% |
| 2020 | -- | $11,891 +6.2% |
| 2019 | -- | $11,201 |
| 2018 | -- | $11,201 +0.1% |
| 2017 | -- | $11,189 +0.8% |
| 2016 | -- | $11,097 -1.4% |
| 2015 | -- | $11,256 -4.8% |
| 2014 | -- | $11,823 -3.2% |
| 2013 | -- | $12,213 |
| 2012 | -- | -- |
| 2011 | -- | -- |
| 2010 | -- | $12,829 -0.7% |
| 2009 | -- | $12,917 +18.2% |
| 2008 | -- | $10,925 +2.2% |
| 2007 | -- | $10,695 +6.7% |
| 2006 | -- | $10,023 +7.6% |
| 2005 | -- | $9,317 +4% |
| 2004 | -- | $8,958 |
| 2003 | -- | $8,958 +2.4% |
| 2002 | -- | $8,751 +1.3% |
| 2000 | -- | $8,640 |
Find assessor info on the county website
Monthly payment
Est. payment$--/mo
Payment breakdown
Explore the cost of this home by adjusting the details. Changes won't be saved.All calculations are estimates and provided by Zillow, Inc. for informational purposes only. Actual amounts may vary.
HOA fees may include property taxes on listings classified as Co-Ops. Contact the listing agent and/or owner for fee details.
Mortgage interest rates are dependent on a number of factors, including credit score, down payment, and repayment length. Interest rate data provided by Zillow Group Marketplace, Inc. as of 1/1/1970 from various mortgage lenders with which we have lead or other similar arrangements; the Estimated Payment is an average of those rates.
See how much you could borrow to make a competitive offer.
Climate risks
Neighborhood: 67357
Nearby schools
GreatSchools rating
- 7/10Altamont Elementary SchoolGrades: PK-8Distance: 3.5 mi
- 8/10Labette County High SchoolGrades: 9-12Distance: 3.5 mi
A local agent can set up tours, give advice and negotiate with sellers.
A local lender can help you make sure your offer is ready when you are.
- Kansas
- Labette County
- Parsons
- 67357
- 1504 17000th Rd


