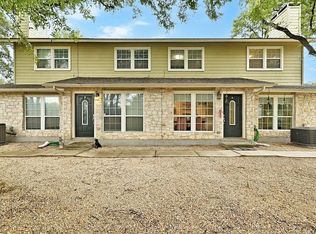
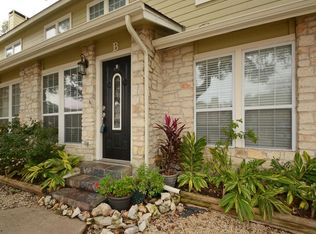
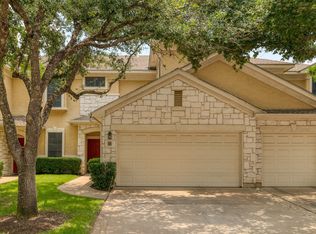
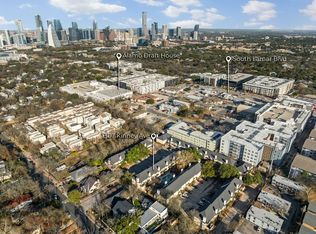
Westlake Living 2 BLOCKS from Coveted Eanes ISD An exceptional opportunity to enjoy the sought-after Eanes ISD lifestyle in the heart of Westlake! This inviting two-story townhome-style condo offers the ideal combination of location, comfort, and convenience, all within one of Austin’s most desirable school districts. The open-concept living and dining areas are filled with natural light, creating a welcoming atmosphere centered around a charming stone fireplace. The updated kitchen features granite countertops and stainless steel appliances, while two upstairs bedrooms offer walk-in closets and a shared full bath. Step outside to your own private, fenced patio—perfect for morning coffee, relaxing evenings, or entertaining friends. With two assigned parking spaces and a convenient location just minutes from downtown Austin, Zilker Park, and the Barton Creek Greenbelt, this home delivers an appealing blend of Westlake convenience and low-maintenance living. Discover the opportunity to call Eanes ISD home!
Active
$425,000
1504 Allen Rd APT B, Austin, TX 78746
2beds
1,030sqft
Condominium
Built in 1980
-- sqft lot
$-- Zestimate®
$413/sqft
$325/mo HOA
What's special
Charming stone fireplaceTwo-story townhome-style condoFilled with natural lightStainless steel appliancesGranite countertopsWalk-in closetsTwo upstairs bedrooms
- 30 days
- 658
- 40
Zillow last checked:
Listing updated:
Listed by:
Paula Samford (512) 947-0917,
The Samford Group LLC (512) 947-0917
Source: Unlock MLS,MLS#: 2033739
Facts & features
Interior
Bedrooms & bathrooms
- Bedrooms: 2
- Bathrooms: 2
- Full bathrooms: 1
- 1/2 bathrooms: 1
Heating
- Central
Cooling
- Central Air
Appliances
- Included: Dishwasher, Disposal, Electric Range, Microwave, Electric Water Heater
Features
- Granite Counters, Interior Steps
- Flooring: Laminate, Tile, Wood
- Windows: Blinds, Double Pane Windows
- Number of fireplaces: 1
- Fireplace features: Living Room
Interior area
- Total interior livable area: 1,030 sqft
Video & virtual tour
Property
Parking
- Parking features: Assigned, Outside, See Remarks
Accessibility
- Accessibility features: None
Features
- Levels: Two
- Stories: 2
- Patio & porch: Patio
- Exterior features: Exterior Steps, Gutters Full
- Pool features: None
- Spa features: None
- Fencing: Fenced, Privacy, Wood
- View description: None
- Waterfront features: None
Lot
- Size: 2,874 Square Feet
- Features: Trees-Large (Over 40 Ft)
Details
- Additional structures: None
- Parcel number: 01071904030000
- Special conditions: Standard
Construction
Type & style
- Home type: Condo
- Property subtype: Condominium
- Attached to another structure: Yes
Materials
- Foundation: Slab
- Roof: Composition
Condition
- Resale
- New construction: No
- Year built: 1980
Utilities & green energy
- Sewer: Public Sewer
- Water: Public
- Utilities for property: Electricity Available, Internet-Cable
Community & HOA
Community
- Features: None
- Subdivision: Westlake Condo
HOA
- Has HOA: Yes
- Services included: Common Area Maintenance, Insurance, Parking, Sewer, Water
- HOA fee: $325 monthly
- HOA name: Westlake Condominium Community
Location
- Region: Austin
Financial & listing details
- Price per square foot: $413/sqft
- Annual tax amount: $5,804
- Date on market: 10/9/2026
- Listing terms: Cash,Conventional
- Electric utility on property: Yes
Estimated market value
Not available
Estimated sales range
Not available
Not available
Price history
| Date | Event | Price |
|---|---|---|
| 10/9/2026 | Listed for sale | $425,000-5.6%$413/sqft |
Source:  Unlock MLS #2033739 Report a problem | ||
| 6/26/2026 | Listing removed | $450,000$437/sqft |
Source: Unlock MLS #3101132 Report a problem | ||
| 4/24/2026 | Listed for sale | $450,000$437/sqft |
Source: Unlock MLS #3101132 Report a problem | ||
| 7/13/2019 | Listing removed | $1,650$2/sqft |
Source: Keller Williams Realty Southwest Market Center #8444271 Report a problem | ||
| 7/2/2019 | Listed for rent | $1,650+10%$2/sqft |
Source: Keller Williams Realty #8444271 Report a problem | ||
| 11/11/2017 | Listing removed | $1,500$1/sqft |
Source: Austin SW #3785383 Report a problem | ||
| 10/27/2017 | Listed for rent | $1,500$1/sqft |
Source: Keller Williams Realty #3785383 Report a problem | ||
Public tax history
Tax history is unavailable.
Monthly payment
Est. payment
Payment breakdown
Explore the cost of this home by adjusting the details. Changes won't be saved.Climate risks
Neighborhood: 78746
Nearby schools
Schools provided by the listing agent
- Elementary: Cedar Creek (Eanes ISD)
- Middle: Hill Country
- High: Westlake
- District: Eanes ISD
Source: Unlock MLS. This data may not be complete. We recommend contacting the local school district to confirm school assignments for this home.
Similar homes
- $385,0002 bd2 ba876 sqft2520 Quarry Rd APT 304, Austin, TX 78703Active
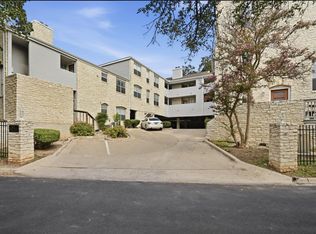
 MLS ID #4143785, Adam Walker, Compass RE Texas, LLC. Unlock MLS
- $420,0002 bd2 ba1.2k sqft3204 Maywood Ave #B, Austin, TX 78703Active
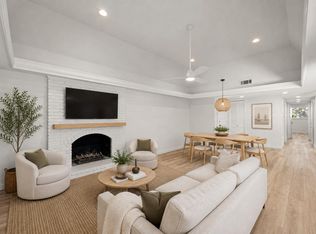 MLS ID #5173808, Michelle Keahey, Compass RE Texas, LLC. Unlock MLS
- $399,0003 bd3 ba1.3k sqft4620 W William Cannon Dr APT 60, Austin, TX 78749Active
 MLS ID #1154145, Jay Reynolds, Zilker Properties of Austin. Unlock MLS
- $385,0002 bd3 ba1.1k sqft1307 Kinney Ave APT 124, Austin, TX 78704Active
 MLS ID #9895077, Cyndi Cummings, Compass RE Texas, LLC. Unlock MLS
- $460,0003 bd2 ba1.4k sqft114 Cloudview Dr, Austin, TX 78745ActiveMLS ID #7126697, Michael Jurkash, South Austin Homes. Unlock MLS
- $400,0003 bd2 ba1k sqft2808 Dillionhill Dr, Austin, TX 78745ActiveMLS ID #3442734, Jennifer Arredondo, KW-Austin Portfolio Real Estate. Unlock MLS
- $449,5002 bd2 ba1.3k sqft4006 Shoal Creek Blvd Suite B, Austin, TX 78756ActiveMLS ID #8462309, Todd Bailey, Serhant Texas, LLC. Unlock MLS
- $420,0002 bd3 ba1.3k sqft8110 Ranch Road 2222 #2, Austin, TX 78730ActiveMLS ID #1235837, John Sjoberg, Moreland Properties. Unlock MLS
- $249,9002 bd1 ba720 sqft(Undisclosed Address), Austin, TX 78745ActiveMLS ID #5763053, Ryan Saunders, Texstar Austin Realty. Unlock MLS
- $420,0003 bd1 ba1k sqft3303 Plantation Rd, Austin, TX 78745ActiveMLS ID #7189100, Nanette Labastida, Compass RE Texas, LLC. Unlock MLS
- $339,9002 bd2 ba858 sqft2520 Quarry Rd APT 202, Austin, TX 78703ActiveMLS ID #2180773, Teresa Scott-Tibbs, Peach Blossom Properties, LLC. Unlock MLS
- $425,0003 bd2 ba1.4k sqft4613 Molera Dr, Austin, TX 78749ActiveMLS ID #4968604, Derek Smith, Deal Smith Realty LLC. Unlock MLS
- $409,5003 bd2 ba1k sqft705 Dulwich St, Austin, TX 78748ActiveMLS ID #9464309, Deedra Poteet, Coldwell Banker Apex, REALTORS. Unlock MLS
- $449,0003 bd2 ba1.4k sqft7703 Copperas Dr, Austin, TX 78749ActiveMLS ID #2616988, Barrett Raven, eXp Realty, LLC. Unlock MLS
- $385,0002 bd3 ba1.3k sqft5711 Taylor Draper Cv #B, Austin, TX 78759ActiveMLS ID #6595895, Alena Loveless, eXp Realty, LLC. Unlock MLS
- $475,0001 bd2 ba981 sqft510 W 18th St APT 113, Austin, TX 78701ActiveMLS ID #3140036, Adrian Salas, Austin Marketing + Development. Unlock MLS
- $385,0003 bd2 ba1.2k sqft3809 Spicewood Springs Rd APT 137, Austin, TX 78759ActiveMLS ID #1998772, Betsy Gallagher, Bramlett Partners. Unlock MLS
- $500,0003 bd2 ba1k sqft605 Wilmes Dr #1, Austin, TX 78752ActiveMLS ID #1492715, Pamela Jones, Austin Prime Realty. Unlock MLS
- $325,0002 bd2 ba1k sqft2300 Hancock Dr #5, Austin, TX 78756ActiveMLS ID #3714970, Ryan Kelly, Keller Williams Realty. Unlock MLS
- $629,0003 bd2 ba1.4k sqft904 West Ave APT 214, Austin, TX 78701ActiveMLS ID #3861292, Katya Smith, Compass RE Texas, LLC. Unlock MLS
