Skip main navigation
Closed
  • $739,000

    1504 Century Corner Ln NE, Rochester, MN 55906

    4beds
    3,553sqft
    Single Family
    Built in 2014
    0.57 Acres Lot
    $739,300 Zestimate®
    $208/sqft
    $3,294 Estimated rent

    Home value

    $739,300

    $688,000 - $791,000

    $3,294/mo

    Zestimate® history
    Loading
    Loading...

    Owner options

    List your home for rent

    $3,294/mo

    Rent Zestimate®

    Find your next renter with Zillow Rental Manager. Plus, with online applications, you can quickly screen prospective tenants – for free.

    Learn more

    $3,294/mo

    Rent Zestimate®

    Refinance and save

    $4,722/mo

    Est. payment

    Refinancing to a lower rate could help reduce your monthly payments and save thousands over the life of the loan.

    See today's rates

    $4,722/mo

    Est. payment

    Explore your selling options

    Work with a Zillow partner agent

    Leverage their expertise and Zillow's premium Showcase listings to get your home seen by more buyers.

    Get started

    List with your own agent

    Get your home in front of millions of buyers by listing it on Zillow.

    Learn how to do it

    Sell it yourself

    Take full control of how buyers see your home on Zillow by listing For Sale by Owner (FSBO).

    List your home

    What's special

    Hardwood floorsHigh-quality finishesSpacious primary suiteStunning fireplaceRaised garden bedsExceptional attention to detailVaulted ceilings
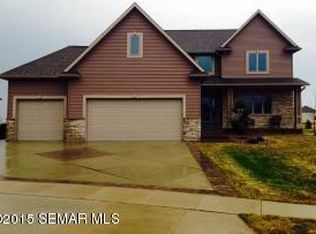
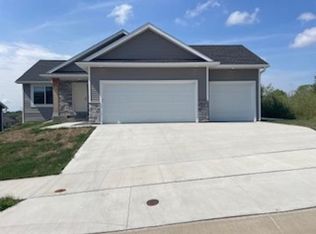
    This beautifully crafted 4-bedroom, 3-bath ranch-style home showcases high-quality finishes and exceptional attention to detail throughout. The open-concept floor plan is highlighted by vaulted ceilings and a warm, inviting living room featuring a stunning fireplace and new carpet. The kitchen is designed to impress with custom cabinetry, hardwood floors, stainless steel appliances, and quartz countertops—perfect for both everyday living and entertaining. The spacious primary suite offers a tray ceiling, new carpet, a huge walk-in closet with built-in organizers, and a private bath complete with double sinks and a beautifully tiled shower and soaking tub. A cleverly designed door connects the suite directly to the main-floor laundry for added convenience. The finished walkout lower level expands your living space and opens onto a patio with a pathway leading to a cozy fire pit—ideal for relaxing evenings outdoors. Additional highlights include in-floor heat in the lower level, Hunter Douglas blinds throughout, a unique cool storage room tucked beneath the front stoop, ideal for canned goods or wine storage, a large deck, and raised garden beds for gardening enthusiasts. The 3-car attached heated garage has overhead storage, and the lower level offers ample storage. This thoughtfully designed home blends comfort, functionality, and style both inside and out. Pre-inspected for peace of mind.

    Zillow last checked:

    Listing updated:

    Listed by:

    Shawn Buryska 507-254-7425,

    Coldwell Banker Realty

    Bought with:

    LeeAnn Martin

    Keller Williams Realty Integrity

    Source: NorthstarMLS as distributed by MLS GRID,MLS#: 7024766MLS Logo

    Facts & features

    Interior

    Bedrooms & bathrooms
    • Bedrooms: 4
    • Bathrooms: 3
    • Full bathrooms: 3
    Bedroom
    • Level: Main
    Bedroom 2
    • Level: Main
    Bedroom 3
    • Level: Lower
    Bedroom 4
    • Level: Lower
    Family room
    • Level: Main
    Family room
    • Level: Lower
    Kitchen
    • Level: Main
    Laundry
    • Level: Main
    Storage
    • Level: Lower
    Heating
    • Forced Air, In-Floor Heating
    Cooling
    • Central Air
    Appliances
    • Included: Air-To-Air Exchanger, Dishwasher, Dryer, Microwave, Range, Refrigerator, Washer, Water Softener Owned
    Features
    • Basement: Finished,Walk-Out Access
    • Number of fireplaces: 1
    Interior area
    • Total structure area: 3,943
    • Total interior livable area: 3,553 sqft
    • Finished area above ground: 1,883
    • Finished area below ground: 1,670

    Property

    Parking
    • Total spaces: 3
    • Parking features: Attached
    • Attached garage spaces: 3
    Accessibility
    • Accessibility features: None
    Features
    • Levels: One
    • Stories: 1
    Lot
    • Size: 0.57 Acres
    Details
    • Foundation area: 2060
    • Parcel number: 733044077617
    • Zoning description: Residential-Single Family

    Construction

    Type & style
    • Home type: SingleFamily
    • Property subtype: Single Family
    Condition
    • New construction: No
    • Year built: 2014

    Utilities & green energy

    • Gas: Natural Gas
    • Sewer: City Sewer/Connected
    • Water: City Water/Connected

    Community & HOA

    Community
    • Subdivision: Century Hills 10th Sub
    HOA
    • Has HOA: No
    Location
    • Region: Rochester

    Financial & listing details

    • Price per square foot: $208/sqft
    • Tax assessed value: $696,600
    • Annual tax amount: $10,189
    • Date on market: 3/11/2026
    • Cumulative days on market: 95 days

    Price history

    DateEventPrice
    7/15/2026Sold$739,000-0.1%$208/sqft
    Source: NorthstarMLS as distributed by MLS GRID #7024766 Report a problem
    6/14/2026Pending sale$739,500$208/sqft
    Source: NorthstarMLS as distributed by MLS GRID #7024766 Report a problem
    6/10/2026Price change$739,500-1.3%$208/sqft
    Source: NorthstarMLS as distributed by MLS GRID #7024766 Report a problem
    5/21/2026Price change$749,500-3.3%$211/sqft
    Source: NorthstarMLS as distributed by MLS GRID #7024766 Report a problem
    4/23/2026Price change$775,000-2.5%$218/sqft
    Source: NorthstarMLS as distributed by MLS GRID #7024766 Report a problem
    4/13/2026Price change$794,500-3.1%$224/sqft
    Source: NorthstarMLS as distributed by MLS GRID #7024766 Report a problem
    3/24/2026Price change$819,500-2.4%$231/sqft
    Source: NorthstarMLS as distributed by MLS GRID #7024766 Report a problem
    3/11/2026Listed for sale$840,000+66.2%$236/sqft
    Source: NorthstarMLS as distributed by MLS GRID #7024766 Report a problem
    9/12/2014Sold$505,317$142/sqft
    Source: Lake Superior Area Realtors as distributed by MLS GRID #2199339 Report a problem

    Public tax history

    YearProperty taxesTax assessment
    2025$9,738 +16.2%$696,600 +5%
    2024$8,378 $663,200 +4.3%
    2023-- $636,000 +3.7%
    2022$7,650 +5.6%$613,100 +12.2%
    2021$7,242 +1.6%$546,200 +4.8%
    2020$7,128 +2%$521,300 +6.6%
    2019$6,986 $488,900 +2.6%
    2017$6,986 +3.9%$476,600 +3.4%
    2016$6,724 $461,000 +3.7%
    2015$6,724 +1.4%$444,600 +1095.2%
    2014$6,632 $37,200
    Find assessor info on the county website

    Neighborhood: 55906

    Nearby schools

    GreatSchools rating
    Schools provided by the listing agent
    • Elementary: Jefferson
    • Middle: Kellogg
    • High: Century

    Source: NorthstarMLS as distributed by MLS GRID. This data may not be complete. We recommend contacting the local school district to confirm school assignments for this home.

    Get a cash offer in 3 minutes
    Find out how much your home could sell for in as little as 3 minutes with a no-obligation cash offer.
    Estimated market value
    $739,300
    Get a cash offer in 3 minutes
    Find out how much your home could sell for in as little as 3 minutes with a no-obligation cash offer.
    Estimated market value
    $739,300