Skip main navigation
Pending
  • $309,000

    1504 Doddington Rd, Dayton, OH 45409

    3beds
    2,104sqft
    : 
    $2,338/mo
    Get pre-qualified
    Single Family Residence
    Built in 2002
    5,227 Square Feet Lot
    $301,200 Zestimate®
    $147/sqft
    $50/mo HOA

    What's special

    Spacious family roomNewer stainless steel appliancesCustom green cabinetryStunning statement chandelierEye-catching designer finishesBeautifully updated kitchenUpdated private bath
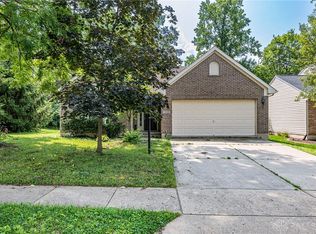
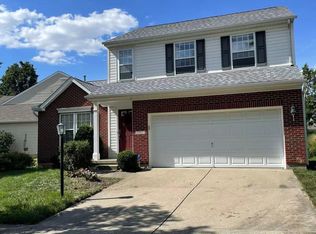
    Updated with eye-catching designer finishes and major improvements already completed, this stylish home offers both character & peace of mind with newer roof & HVAC. Step inside to a welcoming living room featuring new carpet, a stunning statement chandelier & striking black fireplace. The beautifully updated kitchen showcases custom green cabinetry, brushed brass hardware, newer stainless steel appliances & plank flooring that flows into the light-filled dining room surrounded by windows. A convenient laundry area & half bath are located just off the kitchen with access to the 2-car garage. The lower level offers a spacious family room plus unfinished storage space. Upstairs you'll find two guest bedrooms, a full bath & primary suite with walk-in closet and updated private bath. Outdoor living is just as inviting with a deck off the kitchen leading to a concrete patio and backyard framed by mature trees. Recent improvements include updated door hardware, lighting, faucets, carpet in the living room & basement, sump pump, water heater, water softener, appliances, HVAC & roof. Beautifully updated inside & out, this home is a standout with designer style, functional living space & a private backyard setting!
    12 hours
    |
    259
    |
    43
    |

    Zillow last checked:

    Listing updated:

    Listed by:

    Jamie Gabbard 513-594-5066,

    Glasshouse Realty Group

    Source: DABR MLS,MLS#: 967326MLS LogoOriginating MLS: Dayton Area Board of REALTORS

      Facts & features

      Interior

      Bedrooms & bathrooms
      • Bedrooms: 3
      • Bathrooms: 3
      • Full bathrooms: 2
      • 1/2 bathrooms: 1
      • Main level bathrooms: 1
      Primary bedroom
      • Level: Second
      • Dimensions: 15 x 12
      Bedroom
      • Level: Second
      • Dimensions: 12 x 11
      Bedroom
      • Level: Second
      • Dimensions: 13 x 10
      Dining room
      • Level: Main
      • Dimensions: 15 x 11
      Entry foyer
      • Level: Main
      • Dimensions: 6 x 5
      Family room
      • Level: Basement
      • Dimensions: 24 x 20
      Kitchen
      • Level: Main
      • Dimensions: 19 x 11
      Laundry
      • Level: Main
      • Dimensions: 6 x 5
      Heating
      • Forced Air, Natural Gas
      Cooling
      • Central Air
      Appliances
      • Included: Dryer, Dishwasher, Disposal, Microwave, Range, Refrigerator, Washer, Gas Water Heater
      Features
      • Ceiling Fan(s), Cathedral Ceiling(s), Kitchen/Family Room Combo, Pantry, Walk-In Closet(s)
      • Windows: Double Pane Windows, Insulated Windows, Vinyl
      • Basement: Full,Partially Finished
      • Number of fireplaces: 1
      • Fireplace features: One, Gas, Glass Doors
      Interior area
      • Total structure area: 2,104
      • Total interior livable area: 2,104 sqft

      Property

      Parking
      • Total spaces: 2
      • Parking features: Attached, Garage, Two Car Garage, Garage Door Opener
      • Attached garage spaces: 2
      Features
      • Levels: Two
      • Stories: 2
      • Patio & porch: Deck, Patio
      • Exterior features: Deck, Patio, Storage
      Lot
      • Size: 5,227 Square Feet
      Details
      • Additional structures: Shed(s)
      • Parcel number: N64040210022
      • Zoning: Residential
      • Zoning description: Residential

      Construction

      Type & style
      • Home type: SingleFamily
      • Architectural style: Traditional
      • Property subtype: Single Family Residence
      Materials
      • Brick, Vinyl Siding
      Condition
      • Year built: 2002

      Utilities & green energy

      • Water: Public
      • Utilities for property: Natural Gas Available, Sewer Available, Water Available

      Community & HOA

      Community
      • Security: Smoke Detector(s)
      • Subdivision: Old Lane Village
      HOA
      • Has HOA: Yes
      • HOA fee: $50 monthly
      • HOA name: Old Lane HOA
      Location
      • Region: Dayton

      Financial & listing details

      • Price per square foot: $147/sqft
      • Tax assessed value: $227,890
      • Annual tax amount: $5,079
      • Date on market: 8/24/2026
      • Date available: 08/26/2026
      • Listing terms: Conventional,FHA,VA Loan

        Estimated market value

        $301,200

        $286,000 - $316,000

        $2,429/mo

        Price history

        DateEventPrice
        8/27/2026Pending sale$309,000$147/sqft
        Source: DABR MLS #967326 Report a problem
        8/26/2026Listed for sale$309,000+36.1%$147/sqft
        Source: DABR MLS #967326 Report a problem
        5/19/2021Sold$227,000+3.2%$108/sqft
        Source: Public Record Report a problem
        4/7/2021Pending sale$220,000$105/sqft
        Source: DABR MLS #837061 Report a problem
        4/6/2021Listed for sale$220,000+25.8%$105/sqft
        Source: Coldwell Banker Heritage Realtors #837061 Report a problem
        7/5/2016Sold$174,900$83/sqft
        Source: Public Record Report a problem
        4/14/2016Pending sale$174,900$83/sqft
        Source: Coldwell Banker Heritage Realtors #708024 Report a problem
        4/11/2016Listed for sale$174,900-3.6%$83/sqft
        Source: Coldwell Banker Heritage Realtors #708024 Report a problem
        4/26/2002Sold$181,400+481.4%$86/sqft
        Source: Public Record Report a problem
        1/22/2002Sold$31,200$15/sqft
        Source: Public Record Report a problem

        Public tax history

        YearProperty taxesTax assessment
        2025$5,079 -0.2%$79,760
        2024$5,089 +2.9%$79,760
        2023$4,944 +4.6%$79,760 +32.2%
        2022$4,728 +8.1%$60,320
        2021$4,373 -0.3%$60,320
        2020$4,386 +11.9%$60,320 +26.6%
        2019$3,921 -0.5%$47,650
        2018$3,942 +9.2%$47,650
        2017$3,609 -1.6%$47,650 +4.8%
        2016$3,666 +3.3%$45,480
        2015$3,547 +1.3%$45,480
        2014$3,501 $45,480
        Find assessor info on the county website

        Monthly payment

        Est. payment

        Payment breakdown

        Explore the cost of this home by adjusting the details. Changes won't be saved.
        All calculations are estimates and provided by Zillow, Inc. for informational purposes only. Actual amounts may vary.
        HOA fees may include property taxes on listings classified as Co-Ops. Contact the listing agent and/or owner for fee details.
        See how much you could borrow to make a competitive offer.

        Climate risks

        Neighborhood: 45409

        Getting around

        70 / 100
        Somewhat Walkable
        46 / 100
        Somewhat Bikeable

        Nearby schools

        GreatSchools rating
        Schools provided by the listing agent
        • District: Kettering

        Source: DABR MLS. This data may not be complete. We recommend contacting the local school district to confirm school assignments for this home.

        A local agent can set up tours, give advice and negotiate with sellers.

        Browse local experts

        Similar homes