Skip main navigation
Pending
  • Price cut: $10K (6/26)
    $215,000

    1504 Overbrook Rd, Burlington, NC 27215

    2beds
    1,003sqft
    : 
    Loading
    Get pre-qualified
    Stick/Site Built, Residential, Single Family Residence
    Built in 1951
    0.26 Acres Lot
    $-- Zestimate®
    $--/sqft
    $-- HOA

    What's special

    Updated bathroomNeutral paint colorsBeautiful hardwood floorsCorner lotAll kitchen appliances conveyCarport with attached storageReplacement windows
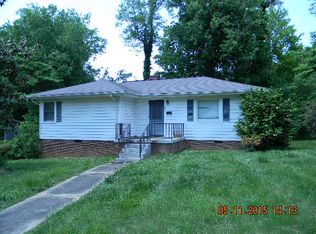
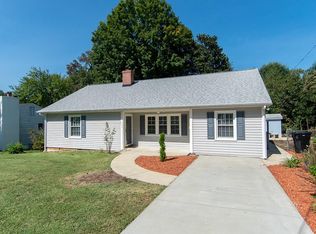
    Charming and bright one-level home situated on a corner lot overlooking Burlington City Park's 75 acres of recreation and entertainment. This inviting home features beautiful hardwood floors, replacement windows, plantation shutters, built-ins, an updated bathroom, and a bright sunroom perfect for relaxing year-round. Neutral paint colors, all kitchen appliances convey. Enjoy outdoor living on the back patio accented by a brick wall and mature landscaping, plus the convenience of a carport with attached storage.Located just across from Burlington City Park, residents can enjoy amenities for all ages including the historic Dentzel Carousel, miniature train, kiddie rides, ADA-inclusive playground, walking trails, fitness stations, tennis courts, baseball and softball fields, open green spaces, pickleball complex, splash park, aquatic center, amphitheater, picnic shelters, and year-round community events such as the Carousel Festival, Summer Concert Series, and more.
    11 days
    |
    247
    |
    13
    |

    Zillow last checked:

    Listing updated:

    Listed by:

    Hilary Hill 336-312-5778,

    RE/MAX DIAMOND REALTY

    Source: Triad MLS,MLS#: 1226215MLS LogoOriginating MLS: Greensboro

      Facts & features

      Interior

      Bedrooms & bathrooms
      • Bedrooms: 2
      • Bathrooms: 1
      • Full bathrooms: 1
      • Main level bathrooms: 1
      Primary bedroom
      • Level: Main
      Bedroom 2
      • Level: Main
      Dining room
      • Level: Main
      Entry
      • Level: Main
      Kitchen
      • Level: Main
      Living room
      • Level: Main
      Heating
      • Forced Air, Natural Gas
      Cooling
      • Central Air
      Appliances
      • Included: Dishwasher, Electric Water Heater
      Features
      • Flooring: Vinyl, Wood
      • Basement: Crawl Space
      • Has fireplace: No
      Interior area
      • Total structure area: 1,003
      • Total interior livable area: 1,003 sqft
      • Finished area above ground: 1,003

      Property

      Parking
      • Total spaces: 1
      • Parking features: Carport, Driveway, Attached Carport
      • Attached garage spaces: 1
      • Has carport: Yes
      • Has uncovered spaces: Yes
      Features
      • Levels: One
      • Stories: 1
      • Pool features: None
      • Fencing: None
      Lot
      • Size: 0.26 Acres
      • Features: Not in Flood Zone
      Details
      • Parcel number: 122060
      • Zoning: SFR
      • Special conditions: Owner Sale

      Construction

      Type & style
      • Home type: SingleFamily
      • Architectural style: Ranch
      • Property subtype: Stick/Site Built, Residential, Single Family Residence
      Materials
      • Vinyl Siding
      Condition
      • Year built: 1951

      Utilities & green energy

      • Sewer: Public Sewer
      • Water: Public

      Community & HOA

      HOA
      • Has HOA: No
      Location
      • Region: Burlington

      Financial & listing details

      • Tax assessed value: $147,918
      • Annual tax amount: $1,446
      • Date on market: 6/30/2026
      • Cumulative days on market: 11 days
      • Listing agreement: Exclusive Right To Sell
      • Listing terms: Cash,Conventional

        Estimated market value

        Not available

        Estimated sales range

        Not available

        Not available

        Price history

        DateEventPrice
        7/2/2026Pending sale$215,000$214/sqft
        Source: Doorify MLS #10166315 Report a problem
        6/26/2026Price change$215,000-4.4%$214/sqft
        Source: Doorify MLS #10166315 Report a problem
        5/11/2026Listed for sale$225,000+246.2%$224/sqft
        Source: Doorify MLS #10166315 Report a problem
        6/19/1996Sold$65,000$65/sqft
        Source: Agent Provided Report a problem

        Public tax history

        YearProperty taxesTax assessment
        2024$694 +8.6%$147,918
        2023$639 +21.5%$147,918 +82.8%
        2022$526 -1.5%$80,903
        2021$534 -1%$80,903
        2020$539 -0.5%$80,903
        2019$542 +12.7%$80,903
        2018$481 $80,903
        2017$481 -52.9%$80,903 -8.4%
        2016$1,022 $88,310
        2015$1,022 $88,310
        Find assessor info on the county website

        Monthly payment

        Est. payment

        Payment breakdown

        Explore the cost of this home by adjusting the details. Changes won't be saved.
        All calculations are estimates and provided by Zillow, Inc. for informational purposes only. Actual amounts may vary.
        HOA fees may include property taxes on listings classified as Co-Ops. Contact the listing agent and/or owner for fee details.
        Mortgage interest rates are dependent on a number of factors, including credit score, down payment, and repayment length. Interest rate data provided by Zillow Group Marketplace, Inc. as of 1/1/1970 from various mortgage lenders with which we have lead or other similar arrangements; the Estimated Payment is an average of those rates.
        See how much you could borrow to make a competitive offer.

        Climate risks

        Neighborhood: 27215

        Getting around

        46 / 100
        Car-Dependent
        33 / 100
        Somewhat Bikeable

        Nearby schools

        GreatSchools rating
        Schools provided by the listing agent
        • Elementary: Grove Park
        • Middle: Turrentine
        • High: Walter M Williams

        Source: Triad MLS. This data may not be complete. We recommend contacting the local school district to confirm school assignments for this home.

        A local agent can set up tours, give advice and negotiate with sellers.

        A local lender can help you make sure your offer is ready when you are.

        Browse local experts

        Similar homes