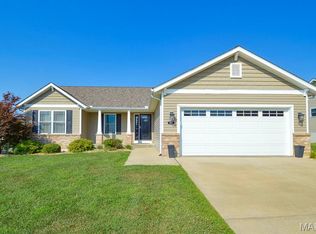
Welcome to 1504 Rachael Lane in Waterloo—a beautifully maintained 4-bedroom, 3-bathroom home offering the space, updates, and flexibility you’ve been searching for! New luxury vinyl plank flooring flows throughout the main level, creating a fresh, stylish look that is both attractive and easy to maintain.
The finished basement takes this home to the next level, featuring an additional bedroom, a separate bonus room perfect for a home office, gym, playroom, or hobby space, and a bar area ready for entertaining. Generous storage space provides plenty of room for seasonal decor, tools, and everything in between.
Step outside and discover a spacious fenced backyard designed for relaxation and enjoyment. Gather with friends around the fire pit, enjoy the open lawn, or put your green thumb to work in the raised garden beds already in place. Attractive landscaping, welcoming curb appeal, a charming front porch, and an attached two-car garage complete the package.
With its versatile living spaces, thoughtful updates, and inviting outdoor retreat, 1504 Rachael Lane is ready to welcome you home. Schedule your private showing today!
Active under contract
Listed by: Keller Williams Pinnacle • Brooke Mitchell • 618-977-9873
$385,000
1504 Rachael Ln, Waterloo, IL 62298
4beds
2,509sqft
Single Family Residence
Built in 2014
0.29 Acres Lot
$-- Zestimate®
$153/sqft
$-- HOA
What's special
Finished basementOpen lawnAttractive landscapingAttached two-car garageInviting outdoor retreatWelcoming curb appealVersatile living spaces
- 24 days
- 273
- 7
Zillow last checked:
Listing updated:
Listed by:
Brooke Mitchell 618-977-9873,
Keller Williams Pinnacle
Source: MARIS,MLS#: 26047675
Originating MLS: Southwestern Illinois Board of REALTORS
Facts & features
Interior
Bedrooms & bathrooms
- Bedrooms: 4
- Bathrooms: 3
- Full bathrooms: 3
- Main level bathrooms: 2
- Main level bedrooms: 3
Heating
- Forced Air
Cooling
- Central Air
Appliances
- Included: Dishwasher, Microwave, Range, Refrigerator
Features
- Flooring: Carpet, Luxury Vinyl, Vinyl
- Basement: Partially Finished
- Has fireplace: No
Interior area
- Total structure area: 2,509
- Total interior livable area: 2,509 sqft
- Finished area above ground: 1,600
- Finished area below ground: 909
Property
Parking
- Total spaces: 2
- Parking features: Garage - Attached
- Attached garage spaces: 2
Features
- Levels: One
- Patio & porch: Front Porch, Patio
Lot
- Size: 0.29 Acres
- Features: Some Trees, Subdivided
Details
- Parcel number: 0712334037000
- Special conditions: Standard
Construction
Type & style
- Home type: SingleFamily
- Architectural style: Ranch
- Property subtype: Single Family Residence
Materials
- Brick Veneer, Vinyl Siding
- Roof: Architectural Shingle
Condition
- Year built: 2014
Utilities & green energy
- Electric: Other
- Sewer: Public Sewer
- Water: Public
- Utilities for property: Electricity Connected, Natural Gas Connected, Sewer Connected, Underground Utilities, Water Connected
Community & HOA
Community
- Subdivision: Rose Meadows
HOA
- Has HOA: No
Location
- Region: Waterloo
Financial & listing details
- Price per square foot: $153/sqft
- Tax assessed value: $286,740
- Annual tax amount: $6,140
- Date on market: 7/30/2026
- Cumulative days on market: 24 days
- Listing terms: Cash,Conventional,FHA,USDA Loan,VA Loan
- Electric utility on property: Yes
Estimated market value
Not available
Estimated sales range
Not available
Not available
Price history
| Date | Event | Price |
|---|---|---|
| 8/7/2026 | Contingent | $385,000$153/sqft |
Source: | ||
| 7/30/2026 | Listed for sale | $385,000+95.4%$153/sqft |
Source: | ||
| 12/9/2014 | Sold | $197,000+1%$79/sqft |
Source: | ||
| 8/6/2014 | Listed for sale | $195,000+572.4%$78/sqft |
Source: CENTURY 21 ADVANTAGE RE-COLUMBIA #4311097 Report a problem | ||
| 1/22/2014 | Sold | $29,000$12/sqft |
Source: | ||
| 6/26/2013 | Listed for sale | $29,000$12/sqft |
Source: CENTURY 21 ADVANTAGE RE-COLUMBIA #4209129 Report a problem | ||
Public tax history
| Year | Property taxes | Tax assessment |
|---|---|---|
| 2024 | $5,620 +11.3% | $95,580 +10.7% |
| 2023 | $5,049 +0.4% | $86,370 +1.8% |
| 2022 | $5,026 | $84,870 +5.5% |
| 2021 | -- | $80,430 +6.5% |
| 2020 | -- | $75,550 +4.8% |
| 2019 | -- | $72,080 +6.2% |
| 2018 | $3,965 | $67,900 +3.2% |
| 2017 | $3,965 | $65,773 +4.1% |
| 2016 | $3,965 +8.7% | $63,190 +3.6% |
| 2015 | $3,647 +13499.3% | $60,970 +14416.7% |
| 2014 | $27 | $420 |
| 2012 | $27 | $420 |
Find assessor info on the county website
Monthly payment
Est. payment
Payment breakdown
Explore the cost of this home by adjusting the details. Changes won't be saved.Climate risks
Neighborhood: 62298
Nearby schools
Schools provided by the listing agent
- Elementary: Waterloo Dist 5
- Middle: Waterloo Dist 5
- High: Waterloo
Source: MARIS. This data may not be complete. We recommend contacting the local school district to confirm school assignments for this home.