Skip main navigation
Under contract
  • Price cut: $21.9K (8/3)
    $409,000

    1504 Redbird Rdg, Metamora, IL 61548

    4beds
    3,584sqft
    : 
    $2,903/mo
    Get pre-qualified
    Single Family Residence, Residential
    Built in 2003
    0.73 Acres Lot
    $397,500 Zestimate®
    $114/sqft
    $-- HOA

    What's special

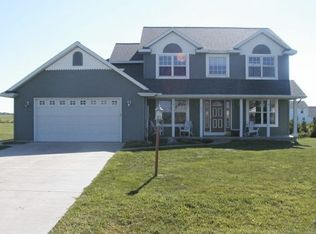
    Some homes simply offer more — more space, more function, more storage, and more ways to enjoy where you live. 1504 Redbird Ridge in Metamora is one of them. Set in a beautiful park-like setting, this spacious 4-bed, 4-bath home delivers the indoor and outdoor lifestyle families want but rarely find in one property. The layout offers comfortable everyday living with plenty of room to gather, work, host, relax, and spread out. When you enter you’re greeted by a 2-story entry way, charming living rm/den area, formal dining and grand staircase. Fully renovated eat-in kitchen includes stunning granite counter tops, convenient island and large pantry. The abundance of windows provide an overflow of sunlight to make every day bright and cheerful. Large family room with gas fireplace and open floor plan. Don't miss the main floor laundry for added convenience. Upper level boasts 4 generously sized bedrooms with updated hall bathroom to include subway tile and more. Primary bedroom has 2 large closets, and a large bathroom with jetted tub. Full basement completely finished with large game room, theater room, wet bar, family room, and 1/2 bath. HUGE fenced park-like yard with deck, pool and ADDITIONAL OVERSIZED 2 Car heated garage for vehicles, hobbies or a workshop. The setting feels private, inviting, and built for enjoying time at home. Located in Metamora, this home gives buyers the space, storage, and lifestyle features that are hard to find in one property.
    46 days
    |
    1,258
    |
    67
    |

    Zillow last checked:

    Listing updated:

    Listed by:

    Mary Davis 309-453-4334,

    Gallery Homes Real Estate

    Source: RMLS Alliance as distributed by MLS GRID,MLS#: PA1268019MLS LogoOriginating MLS: Peoria Area Association of Realtors

      Facts & features

      Interior

      Bedrooms & bathrooms
      • Bedrooms: 4
      • Bathrooms: 4
      • Full bathrooms: 2
      • 1/2 bathrooms: 2
      Bedroom 1
      • Level: Upper
      • Dimensions: 17ft 8in x 12ft 7in
      Bedroom 2
      • Level: Upper
      • Dimensions: 14ft 5in x 10ft 8in
      Bedroom 3
      • Level: Upper
      • Dimensions: 9ft 11in x 11ft 4in
      Bedroom 4
      • Level: Upper
      • Dimensions: 13ft 3in x 11ft 4in
      Other
      • Level: Main
      • Dimensions: 11ft 1in x 13ft 2in
      Other
      • Area: 1150
      Additional room
      • Description: Pantry
      • Level: Main
      • Dimensions: 6ft 1in x 4ft 4in
      Family room
      • Level: Basement
      • Dimensions: 17ft 8in x 13ft 3in
      Great room
      • Level: Main
      • Dimensions: 14ft 1in x 20ft 5in
      Kitchen
      • Level: Main
      • Dimensions: 11ft 5in x 20ft 8in
      Laundry
      • Level: Main
      • Dimensions: 5ft 6in x 7ft 0in
      Living room
      • Level: Main
      • Dimensions: 11ft 4in x 16ft 1in
      Main level
      • Area: 1284
      Recreation room
      • Level: Basement
      • Dimensions: 36ft 2in x 16ft 7in
      Upper level
      • Area: 1150
      Heating
      • Forced Air
      Cooling
      • Central Air
      Appliances
      • Included: Dishwasher, Microwave, Range, Refrigerator
      Features
      • Basement: Finished,Full
      • Number of fireplaces: 1
      • Fireplace features: Gas Starter, Great Room
      Interior area
      • Total structure area: 2,434
      • Total interior livable area: 3,584 sqft

      Property

      Parking
      • Total spaces: 4
      • Parking features: Attached, Detached
      • Attached garage spaces: 4
      • Details: Number Of Garage Remotes: 1
      Features
      • Levels: Two
      • Patio & porch: Deck
      • Pool features: Above Ground
      • Spa features: Bath
      Lot
      • Size: 0.73 Acres
      • Dimensions: 108 x 293
      • Features: Level
      Details
      • Parcel number: 0907402021
      • Other equipment: Radon Mitigation System

      Construction

      Type & style
      • Home type: SingleFamily
      • Property subtype: Single Family Residence, Residential
      Materials
      • Frame, Vinyl Siding
      • Foundation: Concrete Perimeter
      • Roof: Shingle
      Condition
      • New construction: No
      • Year built: 2003

      Utilities & green energy

      • Sewer: Public Sewer
      • Water: Public

      Community & HOA

      Community
      • Subdivision: Red Bird Ridge
      Location
      • Region: Metamora

      Financial & listing details

      • Price per square foot: $114/sqft
      • Tax assessed value: $96,153
      • Annual tax amount: $8,692
      • Date on market: 7/1/2026
      • Cumulative days on market: 38 days

        Estimated market value

        $397,500

        $378,000 - $417,000

        $3,727/mo

        Price history

        DateEventPrice
        8/8/2026Contingent$409,000$114/sqft
        Source: RMLS Alliance as distributed by MLS GRID #PA1268019 Report a problem
        8/3/2026Price change$409,000-5.1%$114/sqft
        Source: RMLS Alliance as distributed by MLS GRID #PA1268019 Report a problem
        7/20/2026Price change$430,900-4.2%$120/sqft
        Source: RMLS Alliance as distributed by MLS GRID #PA1268019 Report a problem
        7/9/2026Listed for sale$449,900+50%$126/sqft
        Source: RMLS Alliance as distributed by MLS GRID #PA1268019 Report a problem
        8/25/2022Sold$300,000$84/sqft
        Source: RMLS Alliance as distributed by MLS GRID #PA1236224 Report a problem
        7/24/2022Pending sale$300,000$84/sqft
        Source: RMLS Alliance as distributed by MLS GRID #PA1236224 Report a problem
        7/20/2022Listed for sale$300,000+29%$84/sqft
        Source: RMLS Alliance as distributed by MLS GRID #PA1236224 Report a problem
        4/6/2020Sold$232,500-2.9%$65/sqft
        Source: RMLS Alliance as distributed by MLS GRID #PA1210541 Report a problem
        3/10/2020Pending sale$239,500$67/sqft
        Source: Coldwell Banker Real Estate Group #PA1210541 Report a problem
        2/28/2020Price change$239,500-0.2%$67/sqft
        Source: Coldwell Banker Real Estate Group #PA1210541 Report a problem
        2/21/2020Price change$239,900-1.1%$67/sqft
        Source: Coldwell Banker Real Estate Group #PA1210541 Report a problem
        1/6/2020Price change$242,500-1%$68/sqft
        Source: Coldwell Banker Real Estate Group #PA1210541 Report a problem
        11/8/2019Listed for sale$244,900-4%$68/sqft
        Source: Coldwell Banker The Real Estate Group #PA1210541 Report a problem
        10/9/2019Listing removed$255,000$71/sqft
        Source: Keller Williams Premier Realty #PA1203415 Report a problem
        6/14/2019Price change$255,000-3.8%$71/sqft
        Source: Keller Williams Premier Realty #PA1203415 Report a problem
        6/5/2019Price change$265,000-3.6%$74/sqft
        Source: Keller Williams Premier Realty #PA1203415 Report a problem
        4/8/2019Listed for sale$275,000+25%$77/sqft
        Source: Keller Williams Premier Realty #PA1203415 Report a problem
        10/17/2003Sold$220,000$61/sqft
        Source: Agent Provided Report a problem

        Public tax history

        YearProperty taxesTax assessment
        2024$8,255 +9.6%$96,153 +8.8%
        2023$7,529 +6.3%$88,400 +7.8%
        2022$7,081 +1.7%$81,981 +1.5%
        2021$6,965 +1.5%$80,754 +0.9%
        2020$6,864 +0.3%$80,033 -3.2%
        2019$6,844 -1%$82,678 +0.6%
        2018$6,913 +19%$82,185
        2017$5,809 $82,185 +1%
        2016$5,809 $81,371 +3.2%
        2015$5,809 $78,848 +2.7%
        2014$5,809 $76,738 -0.7%
        2013$5,809 $77,286 -0.7%
        2012-- $77,862 -1.5%
        2011-- $79,080 +14.3%
        2010$5,809 $69,210 -21.8%
        2009-- $88,560
        Find assessor info on the county website

        Monthly payment

        Est. payment

        Payment breakdown

        Explore the cost of this home by adjusting the details. Changes won't be saved.
        All calculations are estimates and provided by Zillow, Inc. for informational purposes only. Actual amounts may vary.
        HOA fees may include property taxes on listings classified as Co-Ops. Contact the listing agent and/or owner for fee details.
        See how much you could borrow to make a competitive offer.

        Climate risks

        Neighborhood: 61548

        Getting around

        0 / 100
        Car-Dependent
        25 / 100
        Somewhat Bikeable

        Nearby schools

        GreatSchools rating
        Schools provided by the listing agent
        • High: Metamora

        Source: RMLS Alliance as distributed by MLS GRID. This data may not be complete. We recommend contacting the local school district to confirm school assignments for this home.

        A local agent can set up tours, give advice and negotiate with sellers.

        A local lender can help you make sure your offer is ready when you are.

        Browse local experts

        Similar homes