
Investment Opportunity! This 2-bedroom, 1-bath rambler offers a great opportunity for investors, renovators, or buyers looking to add their own personal touches. Conveniently located close to town, shopping, schools, and other urban amenities, with easy access to Highway 16 and Seattle ferry service. Recent updates include newer exterior paint, a newer hot water heater, a cleaned roof, and new fencing. The interior is ready for your vision, with plenty of potential to improve and customize. The sale is subject to a lot line adjustment that is currently in progress. Buyer to verify all information regarding the septic system and shared well. Bring your tool belt and design ideas and unlock the potential this property has to offer!
Active
Listed by: G Anderson Group LLC • Gary Anderson
$375,000
1504 SE Rose Road, Port Orchard, WA 98367
2beds
873sqft
Single Family Residence
Built in 1943
5,702 Square Feet Lot
$370,500 Zestimate®
$430/sqft
$-- HOA
What's special
New fencingNewer exterior paintNewer hot water heaterCleaned roof
- --
- on Zillow
- 226
- views
- 10
- saves
Likely to sell faster than
Zillow last checked:
Listing updated:
Listed by:
Gary Anderson,
G Anderson Group LLC,
Amber Dawn Olsen,
G Anderson Group LLC
Source: NWMLS as distributed by MLS GRID,MLS#: 2591206
Facts & features
Interior
Bedrooms & bathrooms
- Bedrooms: 2
- Bathrooms: 1
- 3/4 bathrooms: 1
- Main level bathrooms: 1
- Main level bedrooms: 2
Bedroom
- Level: Main
Bedroom
- Level: Main
Bathroom three quarter
- Level: Main
Dining room
- Level: Main
Kitchen without eating space
- Level: Main
Living room
- Level: Main
Utility room
- Level: Main
Heating
- Forced Air, Electric, Natural Gas
Cooling
- None
Appliances
- Included: Dryer, Microwave, Refrigerator, Stove(s)/Range(s), Washer, Dryer(s), Microwave(s), Refrigerator(s), Washer(s), Water Heater: Electric, Water Heater Location: Closet
Features
- Dining Room
- Flooring: Vinyl, Carpet
- Windows: Dbl Pane/Storm Window
- Basement: None
- Has fireplace: No
Interior area
- Total structure area: 873
- Total interior livable area: 873 sqft
Property
Parking
- Total spaces: 3
- Parking features: Detached Garage
- Has garage: Yes
- Covered spaces: 1
- Uncovered spaces: 2
Features
- Levels: One
- Stories: 1
- Patio & porch: Dbl Pane/Storm Window, Dining Room, Water Heater
- Has view: Yes
- View description: Territorial
Lot
- Size: 5,702 Square Feet
- Dimensions: 95 x 60
- Features: Paved, Fenced-Partially, Gas Available, Patio
- Topography: Level
Details
- Parcel number: 48200020080008
- Zoning: CO
- Zoning description: Jurisdiction: County
- Special conditions: Standard
Construction
Type & style
- Home type: SingleFamily
- Architectural style: Craftsman,1 Story
- Property subtype: Single Family Residence
Materials
- Wood Siding, Wood Products
- Foundation: Block
- Roof: Composition
Condition
- Average
- Year built: 1943
- Major remodel year: 1943
Utilities & green energy
- Electric: Company: Puget Sound Energy
- Sewer: Septic Tank, Company: Septic
- Water: Shared Well, Company: Shared Well
- Utilities for property: Astound, Astound
Community & HOA
Community
- Subdivision: Port Orchard
Location
- Region: Port Orchard
Financial & listing details
- Price per square foot: $430/sqft
- Tax assessed value: $184,980
- Annual tax amount: $1,716
- Date on market: 10/5/2026
- Listing terms: Conventional
- Inclusions: Dryer(s), Microwave(s), Refrigerator(s), Stove(s)/Range(s), Washer(s)
Estimated market value
$370,500
$352,000 - $389,000
$2,240/mo
Price history
| Date | Event | Price |
|---|---|---|
| 10/5/2026 | Listed for sale | $375,000+2400%$430/sqft |
Source:  NWMLS as distributed by MLS GRID #2591206 Report a problem NWMLS as distributed by MLS GRID #2591206 Report a problem | ||
| 12/28/1988 | Sold | $15,000$17/sqft |
Source: Agent Provided Report a problem | ||
Public tax history
| Year | Property taxes | Tax assessment |
|---|---|---|
| 2025 | $1,578 +9% | $184,980 +8.5% |
| 2024 | $1,447 +3.2% | $170,520 |
| 2023 | $1,403 +0.6% | $170,520 |
| 2022 | $1,394 -2.7% | $170,520 +16.2% |
| 2021 | $1,433 +12.4% | $146,700 +19% |
| 2020 | $1,274 +33.8% | $123,260 +25.3% |
| 2019 | $952 -17.5% | $98,390 +88.8% |
| 2018 | $1,154 | $52,110 |
| 2017 | $1,154 +77.7% | $52,110 |
| 2016 | $649 -6.9% | $52,110 |
| 2015 | $697 | $52,110 +11.3% |
| 2014 | $697 +1.8% | $46,820 -22.9% |
| 2013 | $685 -19.3% | $60,690 -12.5% |
| 2012 | $849 +9.3% | $69,330 +3% |
| 2011 | $777 -32% | $67,310 -38.6% |
| 2010 | $1,143 +4.2% | $109,610 -9% |
| 2009 | $1,096 -0.5% | $120,440 -4.2% |
| 2008 | $1,102 +36.4% | $125,690 +55.3% |
| 2007 | $807 +12.3% | $80,950 +38.3% |
| 2005 | $719 | $58,540 |
| 2002 | -- | $58,540 +3.6% |
| 2001 | $604 -17.6% | $56,480 +10.2% |
| 2000 | $733 | $51,240 |
Find assessor info on the county website
Monthly payment
Est. payment
Payment breakdown
Explore the cost of this home by adjusting the details. Changes won't be saved.Climate risks
Neighborhood: Bethel
Nearby schools
Schools provided by the listing agent
- Elementary: Hidden Creek Elem
- Middle: John Sedgwick Jnr Hi
- High: So. Kitsap High
Source: NWMLS as distributed by MLS GRID. This data may not be complete. We recommend contacting the local school district to confirm school assignments for this home.
Similar homes
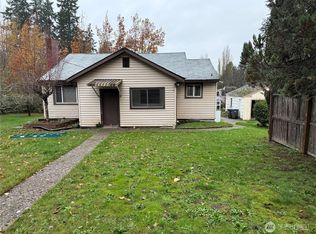
- $350,5002 bd1 ba1.2k sqft1405 Flower Avenue, Port Orchard, WA 98366Active
 MLS ID #2591212, Madison Marie Martin. NWMLS as distributed by MLS GRID
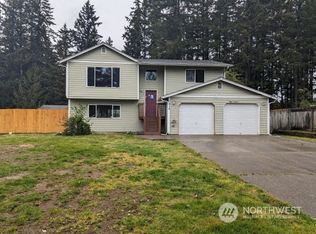
 - $378,0003 bd1 ba945 sqft2162 Harding Avenue SE, Port Orchard, WA 98366Active
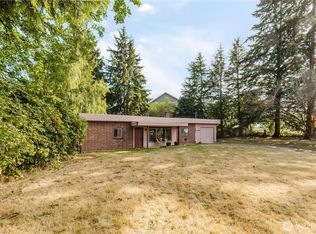 MLS ID #2579784, Shannon Leeman. NWMLS as distributed by MLS GRID
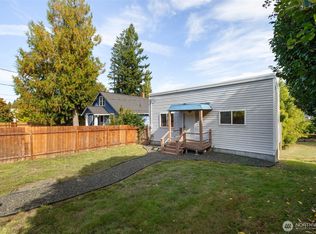
 - $360,0003 bd1 ba1k sqft11734 Fry Avenue SW, Port Orchard, WA 98367Active
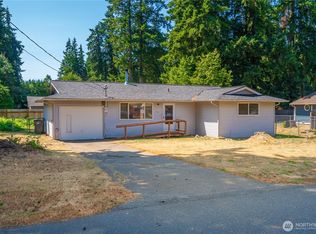 MLS ID #2537019, James R. Clifford. NWMLS as distributed by MLS GRID
 - $--3 bd2 ba1k sqft8740 SE Yeshua Ln, Pt Orchard, WA 98367Auction
 ServiceLink Auction
